


$1,995,000
$1,995,000
For more information regarding the value of a property, please contact us for a free consultation.
12202 W 165th TER Overland Park, KS 66221
6 Beds
7 Baths
4,447 SqFt
Key Details
Sold Price $1,995,000
Property Type Single Family Home
Sub Type Single Family Residence
Listing Status Sold
Purchase Type For Sale
Square Footage 4,447 sqft
Price per Sqft $448
Subdivision Polo Fields
MLS Listing ID 2617183
Sold Date 10/30/26
Style Traditional
Bedrooms 6
Full Baths 5
Half Baths 2
HOA Fees $92/ann
Annual Tax Amount $30,531
Lot Size 0.750 Acres
Acres 0.75
Property Sub-Type Single Family Residence
Source hmls
Property Description
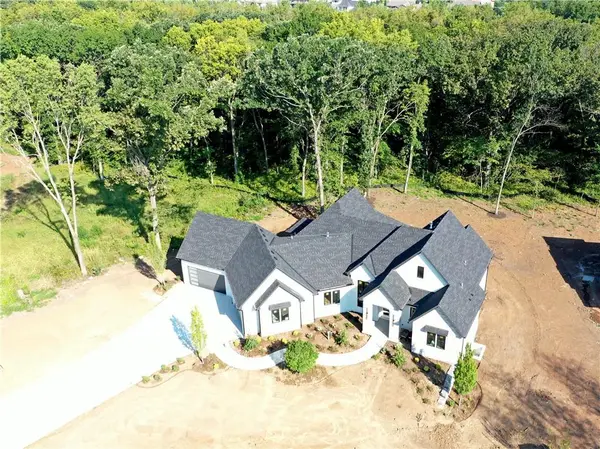
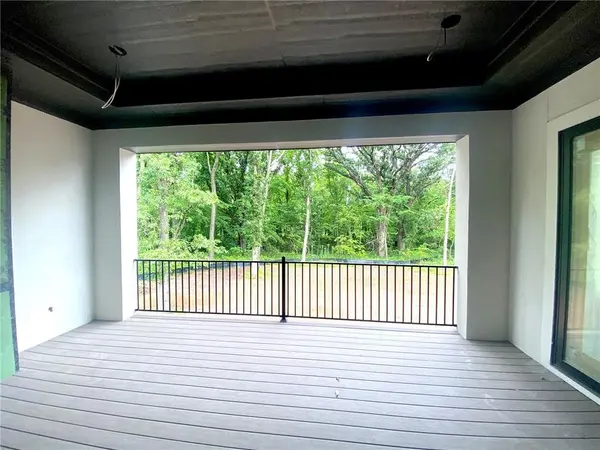
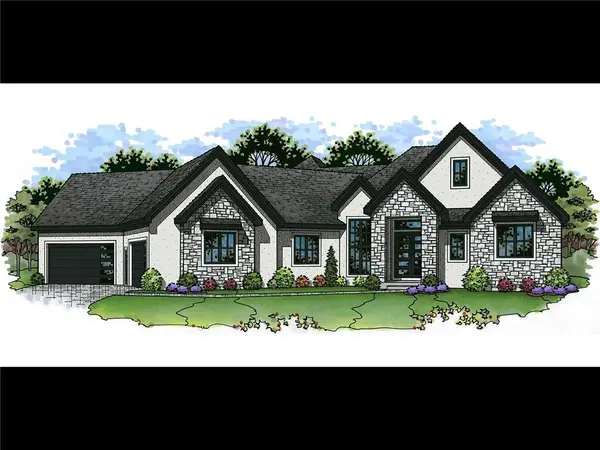
Exceptional Reverse 1-1/2 story by Crestwood Custom Homes on a huge wooded lot backing to protected greenspace. Main level features soaring ceilings and walls of glass that take advantage of spectacular views. Rare plan offers 2 bedrooms plus a third Bedroom/office on the main level. Finishes are second to none with custom trim and detail throughout. The great room features vaulted ceilings, floor to ceiling tile fireplace, and unique wood beams. The kitchen is a chefs delight with a large center island complete with waterfall edge quartz tops, professional size stainless refrigerator/freezer, prep kitchen w/ 2nd oven, sink, and walk-in pantry. The breakfast room features a box vault ceiling w/ custom beams and 12' sliding doors that lead to a huge covered deck complete with a fireplace and large grilling area. The primary suite includes a double box vault ceiling, spacious bathroom with an oversized zero entry walk-in shower w/ dual shower heads, freestanding tub, and tiled wall accents. The second bedroom on the main level leads to the covered deck and includes its own full bath. The main level study is accessed through a set of glass doors and conveniently located next to the garage and mud room. The lower level features 10' ceilings with great views and is designed for entertaining w/ a large rec room, gaming area, and full bar.
Location
State KS
County Johnson
Rooms
Other Rooms Breakfast Room, Den/Study, Great Room, Main Floor BR, Main Floor Primary Bedroom, Recreation Room
Basement Finished, Walk-Out Access
Interior
Interior Features Ceiling Fan(s), Custom Cabinets, Kitchen Island, Painted Cabinets, Pantry, Vaulted Ceiling(s), Walk-In Closet(s), Wet Bar
Heating Forced Air
Cooling Electric
Fireplaces Number 2
Fireplaces Type Great Room, Other
Fireplace Y
Laundry Main Level
Exterior
Parking Features true
Garage Spaces 4.0
Amenities Available Pool, Trail(s)
Roof Type Composition
Building
Lot Description Adjoin Golf Green, City Lot, Sprinkler-In Ground, Wooded
Entry Level Reverse 1.5 Story
Sewer Public Sewer
Water Public
Structure Type Stucco & Frame
Schools
Elementary Schools Timber Creek
Middle Schools Aubry Bend
High Schools Blue Valley Southwest
School District Blue Valley
Others
Ownership Private
Acceptable Financing Cash, Conventional
Listing Terms Cash, Conventional
Read Less
Want to know what your home might be worth? Contact us for a FREE valuation!

Our team is ready to help you sell your home for the highest possible price ASAP

NEARBY SCHOOLS & BUSINESSES