

$988,700
$988,700
For more information regarding the value of a property, please contact us for a free consultation.
9926 Brockway ST Lenexa, KS 66220
4 Beds
4 Baths
3,623 SqFt
Key Details
Sold Price $988,700
Property Type Single Family Home
Sub Type Single Family Residence
Listing Status Sold
Purchase Type For Sale
Square Footage 3,623 sqft
Price per Sqft $272
Subdivision Enclave At Manchester Park
MLS Listing ID 2630906
Sold Date 10/16/26
Style Contemporary,Traditional
Bedrooms 4
Full Baths 4
HOA Fees $58/ann
Annual Tax Amount $14,957
Lot Size 9,546 Sqft
Acres 0.2191561
Property Sub-Type Single Family Residence
Source hmls
Property Description
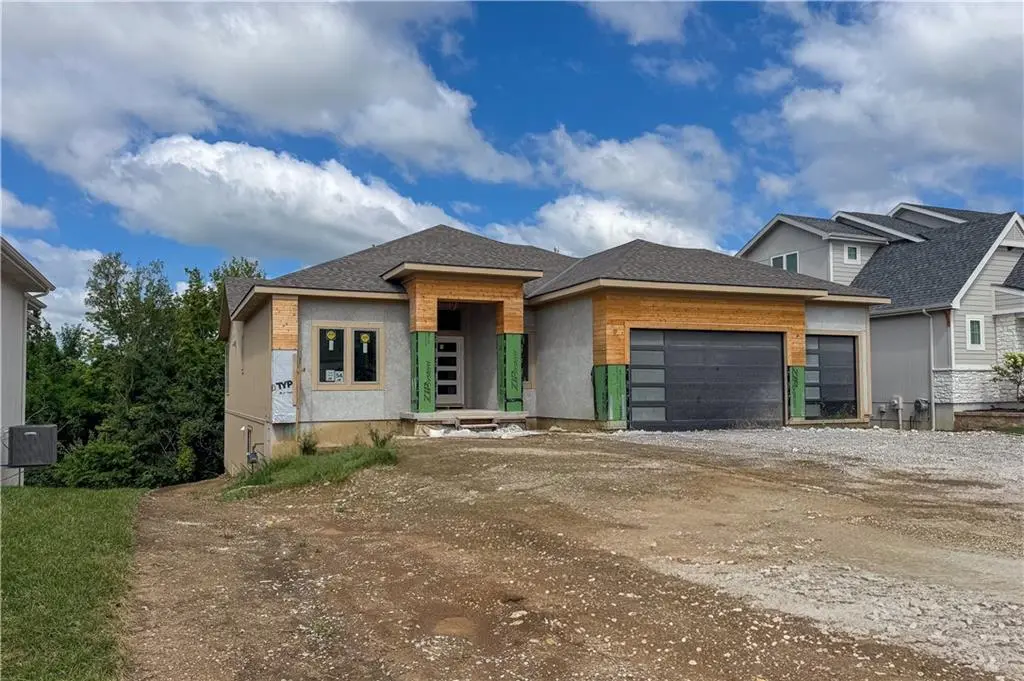
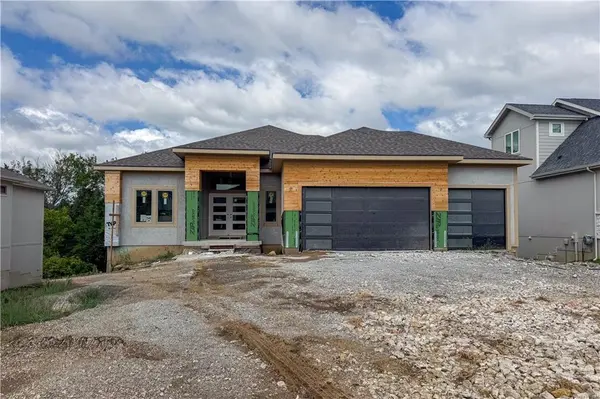
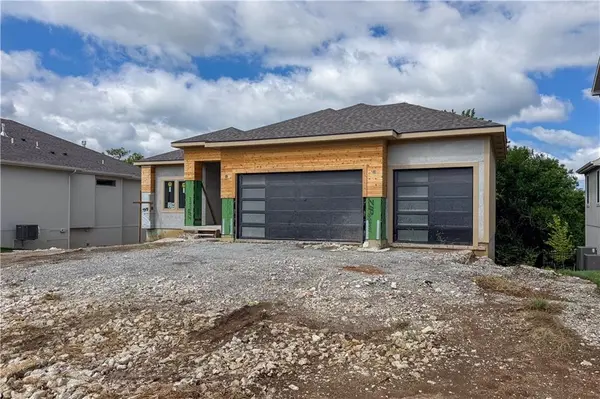
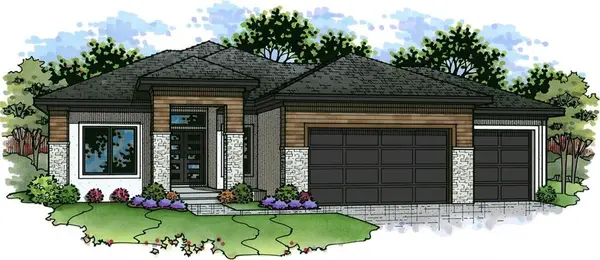
The stunning “Alpine” Reverse 1.5-story by Crestwood Custom Homes is beautifully positioned on a serene, wooded walk-out lot in Lenexa. This thoughtfully designed 4-bedroom, 4-bath home offers a luxurious primary suite and secondary bedroom with full bath on the main level, plus two additional bedrooms and two full baths in the finished lower level. Walls of windows fill the open great room, kitchen, and dining area with natural light while showcasing the peaceful wooded setting. A dramatic vaulted ceiling and striking floor-to-ceiling tiled fireplace with floating cabinetry and custom shelving create an impressive focal point. The spa-inspired primary bath features floating vanities, a center tower, and an oversized zero-entry shower with a tiled bench and dual shower heads. The finished walk-out lower level offers a spacious recreation room, wet bar, and an exceptionally large bedroom with French doors—ideal as a fitness room, office, studio, game room, or private guest suite. Timeless design, elevated finishes, and beautiful wooded views come together in this exceptional new home. Photos are those of a previous finished model in another community. Progress photos available now. This wonderful community is walking distance to elementary school, has neighborhood pool, and is within very close proximity to everything else you'll need! This home sits upon Lot #54 in The Enclave at Manchester Park. (ECD: October 2026)
Location
State KS
County Johnson
Rooms
Other Rooms Breakfast Room, Entry, Great Room, Main Floor BR, Main Floor Primary Bedroom, Mud Room, Recreation Room
Basement Basement BR, Finished, Walk-Out Access
Interior
Interior Features Ceiling Fan(s), Custom Cabinets, Kitchen Island, Pantry, Smart Thermostat, Vaulted Ceiling(s), Walk-In Closet(s), Wet Bar
Heating Forced Air
Cooling Electric
Flooring Carpet, Tile, Wood
Fireplaces Number 1
Fireplaces Type Gas, Great Room
Equipment Back Flow Device
Fireplace Y
Appliance Cooktop, Dishwasher, Disposal, Double Oven, Exhaust Fan, Humidifier, Microwave, Gas Range, Stainless Steel Appliance(s)
Laundry Laundry Room, Main Level
Exterior
Parking Features true
Garage Spaces 3.0
Amenities Available Pool
Roof Type Composition
Building
Lot Description Cul-De-Sac, Sprinkler-In Ground, Many Trees, Wooded
Entry Level Reverse 1.5 Story
Sewer Public Sewer
Water Public
Structure Type Stone Trim,Stucco & Frame
Schools
Elementary Schools Manchester Park
Middle Schools Prairie Trail
High Schools Olathe Northwest
School District Olathe
Others
HOA Fee Include Curbside Recycle,Trash
Ownership Private
Acceptable Financing Cash, Conventional, FHA, VA Loan
Listing Terms Cash, Conventional, FHA, VA Loan
Read Less
Want to know what your home might be worth? Contact us for a FREE valuation!

Our team is ready to help you sell your home for the highest possible price ASAP

NEARBY SCHOOLS & BUSINESSES