


$259,900
$259,900
For more information regarding the value of a property, please contact us for a free consultation.
1415 W 25th ST #S Independence, MO 64052
3 Beds
2 Baths
1,826 SqFt
Key Details
Sold Price $259,900
Property Type Single Family Home
Sub Type Single Family Residence
Listing Status Sold
Purchase Type For Sale
Square Footage 1,826 sqft
Price per Sqft $142
Subdivision Morris Place
MLS Listing ID 2628840
Sold Date 08/05/26
Style Contemporary,Other
Bedrooms 3
Full Baths 2
Year Built 1971
Annual Tax Amount $2,119
Lot Size 1.000 Acres
Acres 1.0
Lot Dimensions 112X356
Property Sub-Type Single Family Residence
Source hmls
Property Description
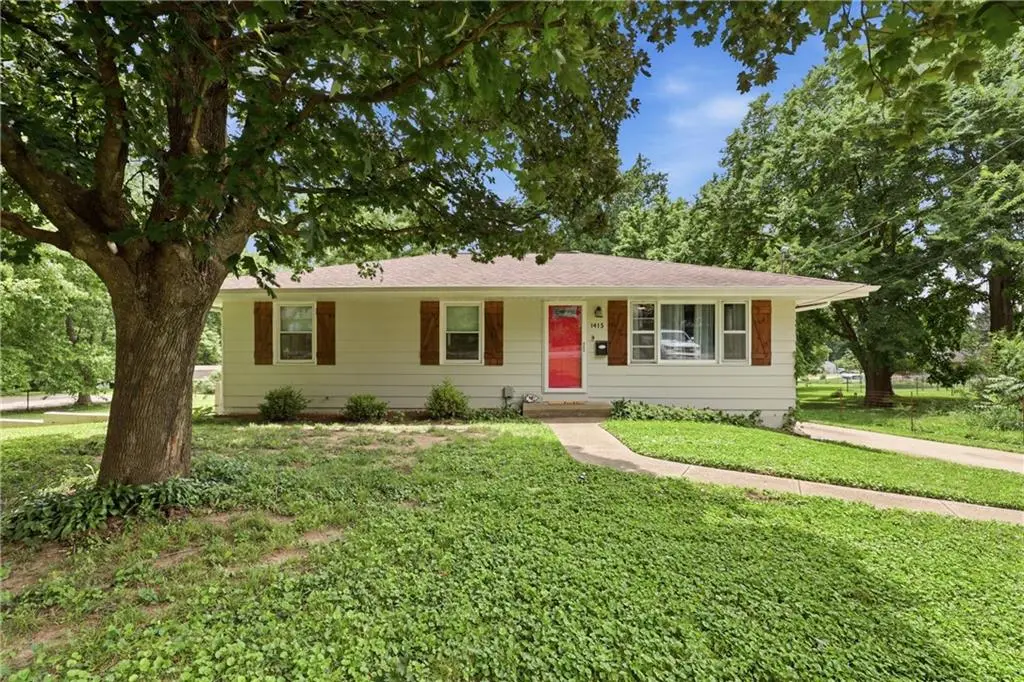
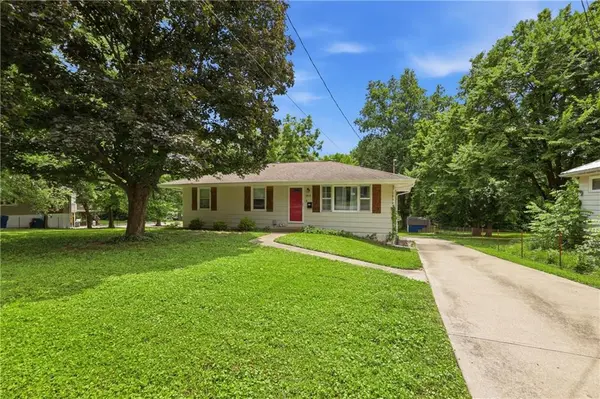
House back on the market, no fault of the seller. Forget cookie-cutter—this one breaks all the rules in the best possible way! If you've been searching for a home with character, style, and an open-concept floor plan -- all situated on a spacious one acre lot-- you've found it!
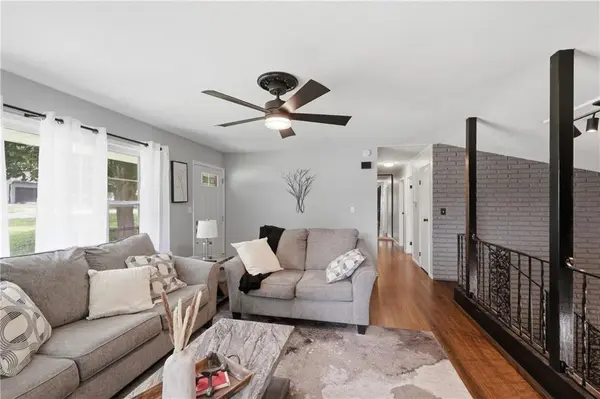
Beautifully updated from top to bottom, this home seamlessly blends warmth and modern design. Refinished hardwood floors pair perfectly with stylish stained concrete flooring, creating a look that's both timeless and unique. The heart of the home is the stunning chef's kitchen, featuring gorgeous granite countertops, a high-end professional range, abundant workspace, and a walk-in pantry that's ready for everything from Costco hauls to holiday entertaining.
The open layout creates incredible sightlines and effortless flow between the living, dining, and kitchen spaces—perfect for hosting friends or simply enjoying everyday life. Distinctive architectural details and custom finishes give this home a personality all its own, proving that "builder basic" is definitely not part of its vocabulary.
The main level hosts a light and bright family room overlooking the kitchen/dining area, plus three bedrooms--- including the SPACIOUS primary bedroom -- and a large full bath with soaker tub (perfect for unwinding after those long, stressful days!), a dual vanity and separate shower. Downstairs you'll find a second full bathroom with large storage closet and shelving for plenty of storage space. The generous laundry area creates a convenient mud room leading from garage into the downstairs dining / kitchen / living areas. A screened in/covered patio provides even more room for entertaining, and OH THE FUN you can have in that big backyard! Want an outbuilding? There's plenty of room to put one! Store your RV, boat, extra toys, you name it--there's room! If you've been waiting for something with a little more soul, a lot more style, and updates already done for you...welcome home.
Location
State MO
County Jackson
Rooms
Other Rooms Fam Rm Main Level, Main Floor BR
Basement Finished, Walk-Out Access
Interior
Interior Features Ceiling Fan(s), Kitchen Island, Painted Cabinets, Pantry, Vaulted Ceiling(s), Walk-In Closet(s)
Heating Forced Air
Cooling Electric
Flooring Concrete, Vinyl, Wood
Fireplace Y
Appliance Dishwasher, Disposal, Refrigerator, Electric Range, Free-Standing Electric Oven
Laundry In Basement, Laundry Room
Exterior
Exterior Feature Balcony
Parking Features true
Garage Spaces 1.0
Fence Partial
Roof Type Composition,Metal
Building
Lot Description Acreage, City Limits, City Lot, Many Trees
Entry Level Front/Back Split,Raised Ranch
Sewer Public Sewer
Water Public
Structure Type Wood Siding
Schools
Elementary Schools Procter
Middle Schools Bridger
High Schools Truman
School District Independence
Others
Ownership Private
Acceptable Financing Cash, Conventional, FHA, VA Loan
Listing Terms Cash, Conventional, FHA, VA Loan
Read Less
Want to know what your home might be worth? Contact us for a FREE valuation!

Our team is ready to help you sell your home for the highest possible price ASAP

NEARBY SCHOOLS & BUSINESSES