


$775,000
$775,000
For more information regarding the value of a property, please contact us for a free consultation.
9004 W 148th ST Overland Park, KS 66221
5 Beds
5 Baths
4,211 SqFt
Key Details
Sold Price $775,000
Property Type Single Family Home
Sub Type Single Family Residence
Listing Status Sold
Purchase Type For Sale
Square Footage 4,211 sqft
Price per Sqft $184
Subdivision Wellington Park Carriage Place
MLS Listing ID 2626577
Sold Date 07/16/26
Style Traditional
Bedrooms 5
Full Baths 4
Half Baths 1
HOA Fees $70/ann
Year Built 1994
Annual Tax Amount $6,193
Lot Size 0.286 Acres
Acres 0.28585857
Property Sub-Type Single Family Residence
Source hmls
Property Description
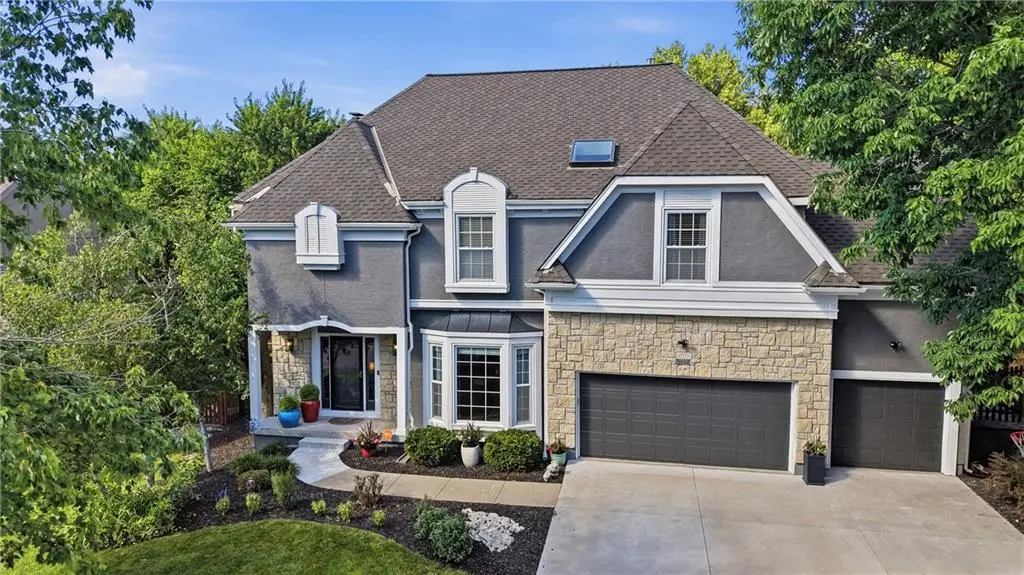
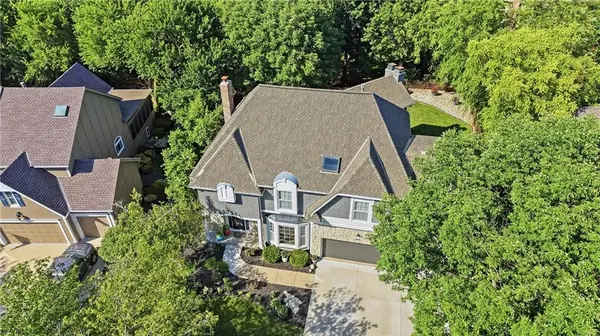
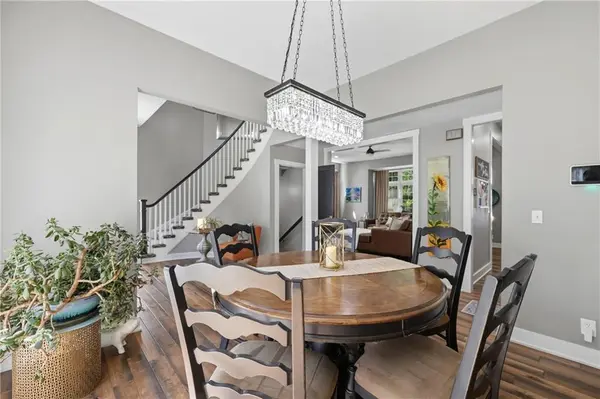
This designer-curated, executive home in the heart of Overland Park offers luxury living in a truly serene setting. First impressions speak volumes: the striking stone & stucco exterior, dramatic rooflines & professionally landscaped grounds set the tone for what awaits inside, where a grand two-story foyer & sweeping curved staircase greet you, and where rich hardwood flooring flows throughout the main level, connecting beautifully appointed spaces filled w/natural light & timeless architectural detail. The stunning great room features soaring ceilings & a floor-to-ceiling stone fireplace, while the adjoining hearth room offers a cozy gathering space framed by walls of windows overlooking the private backyard.
At the heart of the home, the designer kitchen perfectly blends beauty & function. Custom cabinets, quartz countertops, a statement island, designer lighting, premium stainless appliances & a magazine worthy walk-in pantry create a space that is as impressive for entertaining as it is practical for everyday living. A dedicated beverage station & extensive storage elevate the experience even further. Upstairs -- generously sized secondary bedrooms & a versatile loft-style gallery w/custom built-ins create the perfect space for reading, studying, or quiet relaxation. The owner's retreat is truly extraordinary - a private luxury suite complete w/vaulted ceilings, a fireplace flanked by custom built-ins, a sitting area & oversized windows. A recently renovated spa-inspired bath rivals those found in luxury resorts, featuring a freestanding soaking tub, custom cabinetry & an atmosphere designed for relaxation. Generous custom walk-in closets provide exceptional storage. Outside, an expansive deck overlooks a beautifully treed backyard, creating the perfect setting for morning coffee, evening cocktails & weekend entertaining. Mature landscaping & towering trees provide privacy & tranquility. The finished lower level offers even more living space. Simply stunning!
Location
State KS
County Johnson
Rooms
Other Rooms Breakfast Room, Fam Rm Main Level, Great Room, Recreation Room, Sitting Room
Basement Concrete, Finished, Inside Entrance
Interior
Interior Features Ceiling Fan(s), Custom Cabinets, Kitchen Island, Painted Cabinets, Pantry, Smart Thermostat, Vaulted Ceiling(s), Walk-In Closet(s)
Heating Heatpump/Gas
Cooling Electric
Flooring Carpet, Luxury Vinyl, Tile, Wood
Fireplaces Number 3
Fireplaces Type Family Room, Gas Starter, Hearth Room, Primary Bedroom
Fireplace Y
Appliance Cooktop, Dishwasher, Disposal, Double Oven, Humidifier, Microwave, Built-In Oven, Stainless Steel Appliance(s), Under Cabinet Appliance(s)
Laundry Bedroom Level, Laundry Room
Exterior
Parking Features true
Garage Spaces 3.0
Fence Wood
Amenities Available Clubhouse, Party Room, Play Area, Pool, Trail(s)
Roof Type Composition
Building
Lot Description City Lot, Level, Sprinkler-In Ground, Many Trees
Entry Level 2 Stories
Sewer Public Sewer
Water Public
Structure Type Stone Trim,Stucco & Frame
Schools
Elementary Schools Sunset Ridge
Middle Schools Lakewood
High Schools Blue Valley West
School District Blue Valley
Others
HOA Fee Include Trash
Ownership Private
Acceptable Financing Cash, Conventional, FHA, VA Loan
Listing Terms Cash, Conventional, FHA, VA Loan
Read Less
Want to know what your home might be worth? Contact us for a FREE valuation!

Our team is ready to help you sell your home for the highest possible price ASAP

NEARBY SCHOOLS & BUSINESSES