



$699,900
$699,900
For more information regarding the value of a property, please contact us for a free consultation.
1600 SW 27th ST Lee's Summit, MO 64082
4 Beds
3 Baths
2,874 SqFt
Key Details
Sold Price $699,900
Property Type Single Family Home
Sub Type Single Family Residence
Listing Status Sold
Purchase Type For Sale
Square Footage 2,874 sqft
Price per Sqft $243
Subdivision Whispering Woods
MLS Listing ID 2587842
Sold Date 03/30/26
Style Traditional
Bedrooms 4
Full Baths 3
HOA Fees $66/ann
Year Built 2025
Annual Tax Amount $9,600
Lot Size 10,890 Sqft
Acres 0.25
Property Sub-Type Single Family Residence
Source hmls
Property Description
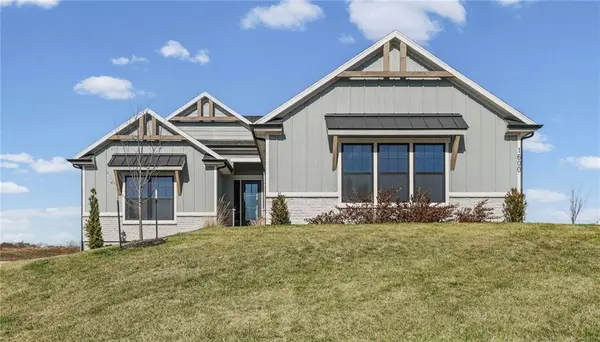
Stunning new construction home offering award-winning design, ADA compliant zero-entry access & an unbeatable location! Set within the highly acclaimed Lee's Summit School District, the home is just steps from the neighborhood elementary school & minutes from Lee's Summit West High School. Daily commuting is effortless w/fast highway access to Downtown Kansas City, Lee's Summit amenities & Johnson County, KS. Built by Dreams & Design Building, a regionally recognized, multi–HBA Award-Winning builder, this residence showcases one of its most sought-after floor plans known for its functional layout, beautiful architectural styling, & meticulous craftsmanship. Property presents w/ fantastic curb appeal: a fresh, modern farmhouse palette w/ light siding, sharp rooflines, black framed front window, stone accents & carefully designed landscaping. Driveway & walkway lead to a true ZERO-ENTRY entrance, providing rare ADA compliant main-level access & step-free living. Inside, the home makes an unforgettable first impression. The foyer opens into a bright, airy interior w/soaring ceilings, rich hardwood floors & an open railing staircase. Natural light floods the family room through expansive picture windows flanking the back wall, & a floor-to-ceiling stone fireplace w/custom built-ins grounds the room to create a comfortable gathering area. The space seamlessly flows into the kitchen & dining areas—perfect for entertaining or relaxing. Every detail feels intentional, modern & warm. An Energy Star 3.1 rating ensures this home is engineered for maximum efficiency, improved comfort & lower utility costs, all while maintaining a high-end feel. The lower level features an expansive rec room w/impressive floor to ceiling fireplace & wet bar w/large island, perfect for game day gatherings! Rounding out the lower level, 2 more bedrooms w/jack-and-jill bath, a private half bath for guests (w/urinal for the guys!) & a DARLING play area w/ Dutch door under the stairs for the kiddos!
Location
State MO
County Jackson
Rooms
Other Rooms Entry, Family Room, Main Floor BR, Main Floor Primary Bedroom, Office
Basement Egress Window(s), Finished, Inside Entrance
Interior
Interior Features Ceiling Fan(s), Custom Cabinets, Kitchen Island, Pantry, Vaulted Ceiling(s), Walk-In Closet(s), Wet Bar
Heating Forced Air
Cooling Electric
Flooring Carpet, Tile, Wood
Fireplaces Number 2
Fireplaces Type Basement, Living Room
Equipment Back Flow Device
Fireplace Y
Appliance Dishwasher, Disposal, Microwave, Gas Range, Stainless Steel Appliance(s)
Laundry Laundry Room, Main Level
Exterior
Parking Features true
Garage Spaces 3.0
Amenities Available Pool
Roof Type Composition
Building
Lot Description Corner Lot, Level, Sprinkler-In Ground
Entry Level Reverse 1.5 Story
Sewer Public Sewer
Water Public
Structure Type Stone Trim,Wood Siding
Schools
Elementary Schools Hawthorn Hills
Middle Schools Summit Lakes
High Schools Lee'S Summit West
School District Lee'S Summit
Others
HOA Fee Include All Amenities,Trash
Ownership Private
Acceptable Financing Cash, Conventional, FHA, VA Loan
Listing Terms Cash, Conventional, FHA, VA Loan
Read Less
Want to know what your home might be worth? Contact us for a FREE valuation!

Our team is ready to help you sell your home for the highest possible price ASAP

NEARBY SCHOOLS & BUSINESSES