


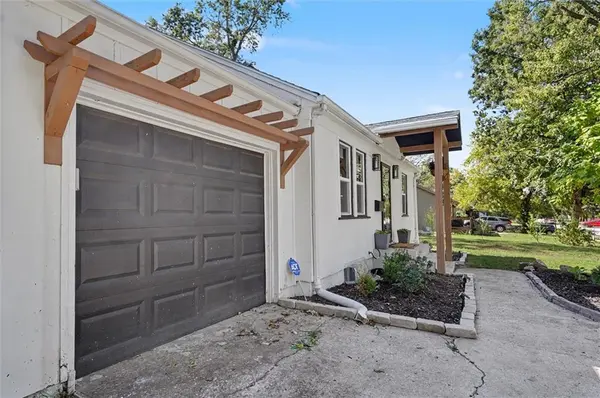


8429 W 54th TER Merriam, KS 66202
3 Beds
3 Baths
1,964 SqFt
Open House
Sun Oct 18, 1:00pm - 3:00pm
UPDATED:
Key Details
Property Type Single Family Home
Sub Type Single Family Residence
Listing Status Active
Purchase Type For Sale
Square Footage 1,964 sqft
Price per Sqft $185
Subdivision Hickory Hills
MLS Listing ID 2646978
Bedrooms 3
Full Baths 2
Half Baths 1
Year Built 1949
Annual Tax Amount $3,661
Lot Size 0.276 Acres
Acres 0.27580348
Property Sub-Type Single Family Residence
Source hmls
Property Description
Inside, the wood-floored living space features built-in features and a fireplace. Ceiling fans circulate air throughout the home. The kitchen is equipped with stone countertops, a kitchen island, a pantry, a dishwasher, a disposal, a microwave, a built-in range/oven, and a refrigerator.
The home provides three bedrooms, two full bathrooms, and one half bath. Private rooms offer hardwood flooring, integrated wardrobe storage, and customized wood paneling, while a versatile office space features carpet and wood flooring options. Bathrooms display wood cabinetry, a tile floor, and classic fixtures.
A finished daylight basement features vinyl, laminate, and tile flooring beneath an exposed joist ceiling. This lower level highlights a wet bar with stone counters, a laundry sink, painted masonry walls, and carpeted spaces.
The wood-fenced back yard includes a patio area for outdoor living. Located in Mission, this residence is ready for a private tour today.
Location
State KS
County Johnson
Rooms
Basement Finished
Interior
Interior Features Ceiling Fan(s), Kitchen Island, Wet Bar
Heating Central Gas
Cooling Electric
Fireplace N
Appliance Dishwasher, Disposal, Microwave, Built-In Oven, Electric Range
Exterior
Parking Features true
Garage Spaces 1.0
Roof Type Composition
Building
Entry Level Ranch
Sewer Public Sewer
Water Public
Structure Type Frame
Schools
School District Shawnee Mission
Others
Ownership Private

NEARBY SCHOOLS & PROPERTIES