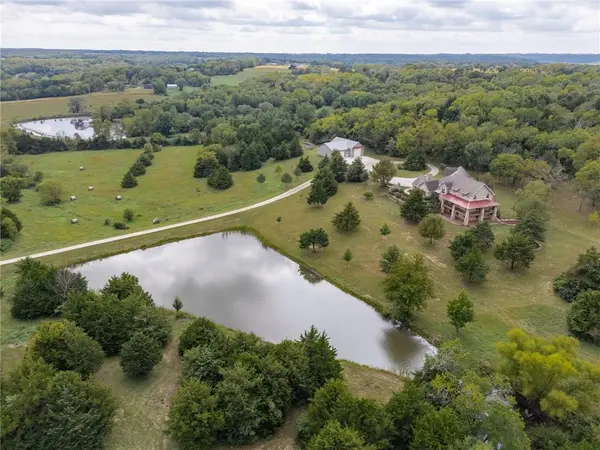

1061 E 1200 RD, Lawrence, KS 66047
See all 89 photos
1061 E 1200 RD, Lawrence, KS 66047
REQUEST A TOUR If you would like to see this home without being there in person, select the "Virtual Tour" option and your agent will contact you to discuss available opportunities.
In-PersonVirtual Tour
Listed by Randy Russell • Stephens Real Estate
$ 2,800,000
Est. payment /mo
Save
Active

1061 E 1200 RD Lawrence, KS 66047

4 Beds

6 Baths

4,541 SqFt


UPDATED:

Key Details

Property Type Single Family Home

Sub Type Single Family Residence

Listing Status Active

Purchase Type For Sale

Square Footage 4,541 sqft

Price per Sqft $616

MLS Listing ID 2646227

Style Craftsman

Bedrooms 4

Full Baths 4

Half Baths 2

Year Built 2006

Annual Tax Amount $16,097

Lot Size 80.000 Acres

Acres 80.0

Property Sub-Type Single Family Residence

Source hmls

Property Description

Exquisite 80-Acre Gated Country Estate Overlooking Lawrence, Kansas. Enjoy exceptional privacy just five minutes from Lawrence, with views of Lawrence and KU across 80 acres. This gated property features a custom Craftsman-style home, climate-controlled collector's shop and RV garage, and stocked fishing pond. Paved access, a quarter-mile of premium PVC fencing, native stone gate pillars, Kansas stonework, Hardie siding, Pella windows and doors, wraparound deck, stamped concrete patio, and screened porch with stone fireplace welcome you home. Inside, pine floors and custom birch trim and cabinetry add warmth. The home offers an attached three-car garage, lower-level mower garage, and a historic 60' x 70' red barn more than a century old. Living spaces include a stone-fireplace living room, gourmet kitchen with Viking Professional range and Sub-Zero refrigerator, four bedrooms, three private ensuites with full baths and walk-in closets, a primary suite with dual walk-in closets, upstairs living area, and office. The walkout basement includes a finished family room, full bath, wood stove, and storage. Additional features include zoned HVAC, tankless water heater, whole-home central vacuum, three laundry hookup locations, and monitored security. The detached shop and RV garage combine a 34' x 40' four-car shop with an attached 24' x 56' RV garage, with room for five additional vehicles. Both are insulated with closed-cell foam and climate-controlled, with epoxy floors, LED lighting, two 10' x 10' overhead doors, a 13' x 14' RV door, and 200-amp electrical service with dedicated RV, welder, and air compressor outlets. Enjoy a stocked pond with mature catfish, bass, and other game fish, plus 25+ wooded acres with trails, open hunting areas, and frequent sightings of deer, wild turkey, and bobcat. An exceptional Kansas estate offering country living, recreation, and extensive vehicle and equipment storage just minutes from Lawrence.

Location

State KS

County Douglas

Rooms

Basement Finished, Partial, Walk-Out Access

Interior

Interior Features Ceiling Fan(s), Central Vacuum, Custom Cabinets, Kitchen Island, Pantry, Stained Cabinets, Vaulted Ceiling(s), Walk-In Closet(s)

Heating Forced Air, Propane

Cooling Electric

Flooring Carpet, Tile, Wood

Fireplaces Number 2

Fireplaces Type Family Room, Outside, Wood Burn Stove, Wood Burning

Fireplace Y

Appliance Dishwasher, Disposal, Double Oven, Microwave, Refrigerator, Gas Range, Stainless Steel Appliance(s)

Exterior

Parking Features true

Garage Spaces 13.0

Roof Type Composition

Building

Lot Description Acreage, Pond(s), Spring(s), Wooded

Entry Level 1.5 Stories

Sewer Septic Tank

Water Rural

Structure Type Brick/Mortar

Schools

High Schools Lawrence

School District Lawrence

Others

Ownership Private

Acceptable Financing Cash, Conventional

Listing Terms Cash, Conventional


Heartland MLS KS / Southeast Kansas AOR

NEARBY SCHOOLS & PROPERTIES

Sally Moore

Sally Moore

Realtor, Accredited Staging Professional License ID: 2005041423

+1(816) 308-6806

GET MORE INFORMATION

Name
Phone*
Message

Go tour this home

1061 E 1200 RD