


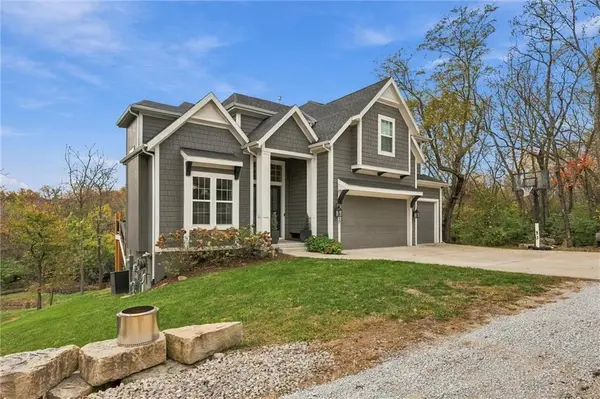


24775 W 133rd TER Olathe, KS 66061
4 Beds
4 Baths
3,127 SqFt
UPDATED:
Key Details
Property Type Single Family Home
Sub Type Single Family Residence
Listing Status Active
Purchase Type For Sale
Square Footage 3,127 sqft
Price per Sqft $335
MLS Listing ID 2646705
Style Traditional
Bedrooms 4
Full Baths 3
Half Baths 1
Year Built 2020
Annual Tax Amount $9,318
Lot Size 1.600 Acres
Acres 1.6
Property Sub-Type Single Family Residence
Source hmls
Property Description
Neutral-toned hardwood floors bring warmth to the main level. The spacious living room features a wall of windows, a gas fireplace framed by built-in shelves and plenty of room for furniture. A separate office with a shiplap accent wall provides a dedicated workspace, while the dining room's vaulted ceiling adds an airy feel. The kitchen features quartz countertops, painted white cabinetry, stainless steel appliances and a HUGE pantry. Off the three-car garage, the mudroom's built-in cabinetry includes five lockers and room for baskets to keep everyday essentials organized.
Upstairs, the spacious primary suite features a tray ceiling and a HUGE walk-in closet. The primary bathroom offers a shower with two shower heads, a dual vanity, a jetted tub and a separate makeup vanity. All secondary bedrooms have great closets, and one includes a bonus play area extending into the attic space.
The newly finished screened-in, covered deck is an inviting outdoor retreat with a stained wood ceiling, a huge fan and TV setup, all overlooking the private, treed lot. The land also offers potential for a future pond. Additional parking spaces and an outdoor shed provide extra convenience and storage.
The unfinished walkout basement offers wonderful natural light and room for future growth. Enjoy a peaceful setting, thoughtful features and space to make this home your own!
PLEASE NOTE SOME SITES ARE NOTING THIS HOME AS BEING IN NEW CENTURY, KANSAS. IT IS IN OLATHE, KANSAS.
Location
State KS
County Johnson
Rooms
Basement Walk-Out Access
Interior
Heating Central Gas
Cooling Electric
Fireplaces Number 1
Fireplaces Type Family Room
Fireplace Y
Exterior
Exterior Feature Sat Dish Allowed
Parking Features true
Garage Spaces 3.0
Roof Type Composition
Building
Entry Level 2 Stories
Sewer Public Sewer
Water City/Public - Verify
Structure Type Concrete
Schools
School District Olathe
Others
Ownership Private
Acceptable Financing Cash, Conventional, VA Loan
Listing Terms Cash, Conventional, VA Loan

NEARBY SCHOOLS & PROPERTIES