

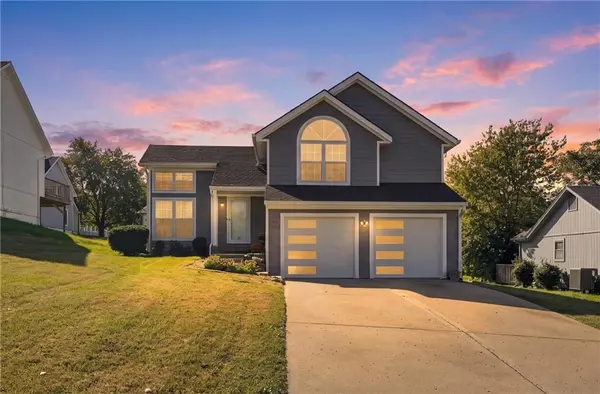



3809 Bernard Powell DR Kansas City, MO 64127
4 Beds
3 Baths
1,654 SqFt
Open House
Sat Oct 24, 12:00pm - 2:00pm
Sun Oct 25, 12:00am - 2:00pm
UPDATED:
Key Details
Property Type Single Family Home
Sub Type Single Family Residence
Listing Status Active
Purchase Type For Sale
Square Footage 1,654 sqft
Price per Sqft $208
Subdivision Kensington Place
MLS Listing ID 2646237
Style Contemporary
Bedrooms 4
Full Baths 2
Half Baths 1
HOA Fees $300/ann
Year Built 1992
Annual Tax Amount $1,682
Lot Size 6,669 Sqft
Acres 0.15309918
Property Sub-Type Single Family Residence
Source hmls
Property Description
An established and sought-after neighborhood just minutes from downtown Kansas City, Crown Center, Union Station, and the historic Vine Street District. With quick access to I-70, commuting to I-29, I-35, and I-435 is effortless.
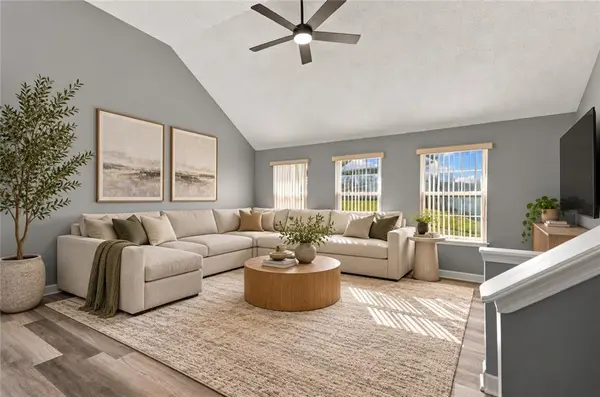
This thoughtfully renovated home is truly move-in ready. Updates include a new roof, new siding, new windows, fresh interior and exterior paint, new flooring, custom kitchen cabinets, upgraded bathrooms, and vaulted ceilings in both the primary bedroom and living room. The kitchen features chrome-finish appliances, and the conveniently located laundry room—tucked away just off the kitchen—comes complete with a washer, dryer, and generous shelving.
Flexible living spaces offer three bedrooms, two and a half bathrooms, and an additional bonus bedroom in the basement that can be adapted to your needs. The basement level also includes a sump pump and a utility room.
Outdoor highlights include motion-sensor lighting in both the front and back yards, inviting curb appeal, and a welcoming backyard patio perfect for relaxing or entertaining.
Location
State MO
County Jackson
Rooms
Basement Concrete, Finished
Interior
Interior Features Ceiling Fan(s), Custom Cabinets, Vaulted Ceiling(s), Walk-In Closet(s)
Heating Forced Air
Cooling Electric
Flooring Carpet, Ceramic Floor, Luxury Vinyl
Fireplace N
Appliance Dishwasher, Disposal, Dryer, Microwave, Refrigerator, Electric Range, Free-Standing Electric Oven, Stainless Steel Appliance(s), Washer
Laundry In Basement
Exterior
Parking Features true
Garage Spaces 2.0
Roof Type Composition
Building
Lot Description City Limits
Entry Level Tri Level
Sewer Public Sewer
Water Public
Structure Type Concrete,Wood Siding
Schools
Elementary Schools Whittier
Middle Schools Central
High Schools East
School District Kansas City Mo
Others
HOA Fee Include Management
Ownership Private
Acceptable Financing Cash, Conventional, FHA, VA Loan
Listing Terms Cash, Conventional, FHA, VA Loan

NEARBY SCHOOLS & PROPERTIES