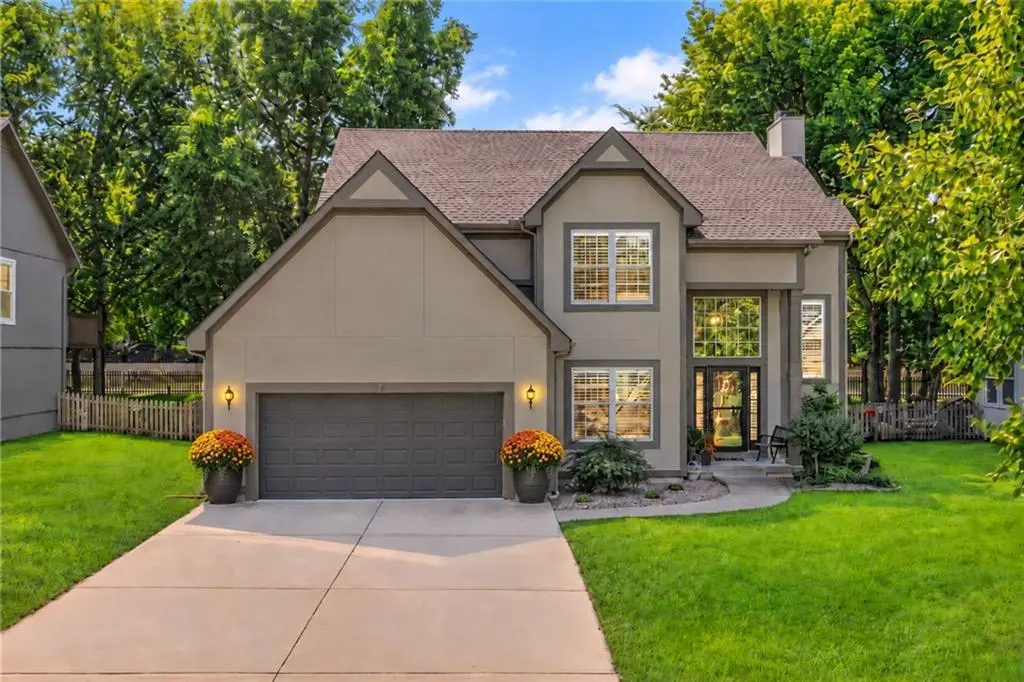

509 NE Garnet LN, Lee's Summit, MO 64064
REQUEST A TOUR If you would like to see this home without being there in person, select the "Virtual Tour" option and your agent will contact you to discuss available opportunities.
In-PersonVirtual Tour
Listed by Kris Fabrizius • RE/MAX State Line
$ 425,000
Est. payment /mo
Save
Coming Soon

509 NE Garnet LN Lee's Summit, MO 64064

4 Beds

3 Baths

2,713 SqFt


Open House

Sat Oct 24, 1:00pm - 3:00pm

UPDATED:

Key Details

Property Type Single Family Home

Sub Type Single Family Residence

Listing Status Coming Soon

Purchase Type For Sale

Square Footage 2,713 sqft

Price per Sqft $156

Subdivision Oaks Ridge Meadows

MLS Listing ID 2644071

Style Traditional

Bedrooms 4

Full Baths 2

Half Baths 1

HOA Fees $552/ann

Year Built 1999

Annual Tax Amount $4,744

Lot Size 9,867 Sqft

Acres 0.22651514

Property Sub-Type Single Family Residence

Source hmls

Property Description

Welcome Home! This inviting 4-bedroom, 2.5-bath home offers an open floor plan, beautiful updates, and plenty of space to spread out! Recently refinished hardwood floors flow throughout the main level, complemented by new carpet. The spacious great room features a cozy gas fireplace and opens to the eat-in kitchen, creating a wonderful space for everyday living and entertaining. A formal dining room, convenient main-level laundry, and half bath complete the main floor. The partially finished basement provides additional living space with a dry bar area, perfect for entertaining or relaxing, along with two separate storage rooms. Enjoy the fenced backyard and access to the neighborhood swimming pool! Additional highlights include interior shutters on the front-facing windows, a roof approximately 5 years old, and HVAC and water heater just 2 years old. BONUS! Refrigerator, washer, and dryer all stay! With its functional layout, recent updates, and neighborhood amenities, this home is ready for its next owner! CHECK IT OUT SOON.

Location

State MO

County Jackson

Rooms

Other Rooms Recreation Room

Basement Finished, Full, Sump Pump

Interior

Interior Features Kitchen Island, Painted Cabinets, Pantry, Walk-In Closet(s)

Heating Central Gas

Cooling Electric

Flooring Wood

Fireplaces Number 1

Fireplaces Type Family Room

Fireplace Y

Appliance Dishwasher, Disposal

Laundry Main Level

Exterior

Parking Features true

Garage Spaces 2.0

Fence Wood

Amenities Available Other, Play Area, Pool, Trail(s)

Roof Type Composition

Building

Lot Description City Lot

Entry Level 2 Stories

Sewer Public Sewer

Water Public

Structure Type Frame,Stucco

Schools

Elementary Schools Voy Spears

Middle Schools Delta Woods

High Schools Blue Springs South

School District Blue Springs

Others

HOA Fee Include Other

Ownership Private

Acceptable Financing Cash, Conventional, FHA, VA Loan

Listing Terms Cash, Conventional, FHA, VA Loan


Heartland MLS KS / Southeast Kansas AOR

NEARBY SCHOOLS & PROPERTIES

Sally Moore

Sally Moore

Realtor, Accredited Staging Professional License ID: 2005041423

+1(816) 308-6806

GET MORE INFORMATION

Name
Phone*
Message

Go tour this home

509 NE Garnet LN