




3829 S Coachman DR Independence, MO 64055
4 Beds
4 Baths
3,459 SqFt
UPDATED:
Key Details
Property Type Single Family Home
Sub Type Single Family Residence
Listing Status Active
Purchase Type For Sale
Square Footage 3,459 sqft
Price per Sqft $144
Subdivision Milton Estates
MLS Listing ID 2643508
Style Traditional
Bedrooms 4
Full Baths 4
HOA Fees $100/ann
Year Built 2006
Annual Tax Amount $5,952
Lot Size 18731.000 Acres
Acres 18731.0
Lot Dimensions 178x94x183x141 approx.
Property Sub-Type Single Family Residence
Source hmls
Property Description
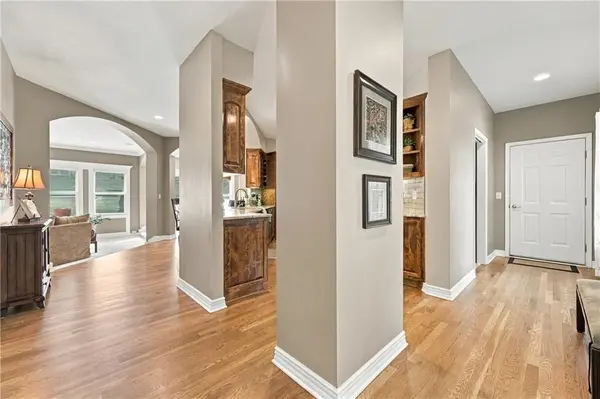
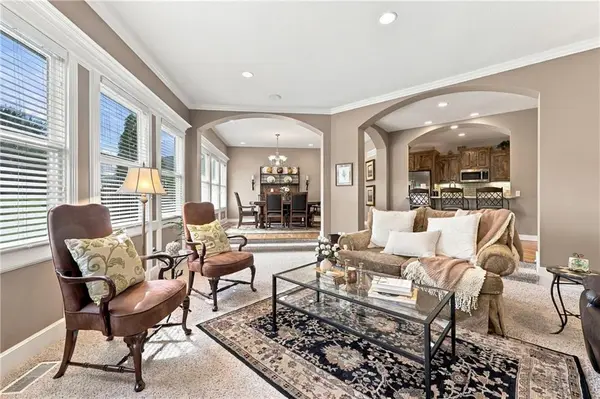
The kitchen is truly the heart of the home, featuring gorgeous custom cabinetry, granite countertops, stainless appliances, extensive workspace and a breakfast bar that keeps the cook connected to everything happening around them. The adjoining dining and living spaces flow beautifully together, creating an ideal layout for both everyday living and entertaining.
The primary suite feels like a private retreat with a dramatic tray ceiling, abundant natural light and a spacious bath featuring dual vanities, jetted tub and separate shower. And when you need more room, just head downstairs! The expansive finished lower level offers an incredible amount of additional living and entertaining space, complete with a second kitchen/wet bar area, family room, game and billiards space and plenty of flexibility for guests, or movie nights.
Outside, you'll love the covered patio and the beautifully maintained backyard—an inviting spot for morning coffee, or simply relaxing at the end of the day. A generous 3-car garage adds even more everyday convenience.
And the location may be one of the best surprises of all! Enjoy a City of Independence address with the benefit of lower taxes and utility costs, while attending the award-winning Blue Springs School District. You're also conveniently located near shopping, restaurants and everyday necessities, with easy access to I-70, 291 and I-470 for an easy commute throughout the metro.
Beautifully cared for, wonderfully spacious and designed for real life!!
Location
State MO
County Jackson
Rooms
Other Rooms Family Room, Recreation Room
Basement Finished, Full
Interior
Interior Features Ceiling Fan(s), Central Vacuum, Pantry, Vaulted Ceiling(s), Walk-In Closet(s)
Heating Natural Gas
Cooling Attic Fan, Electric
Flooring Carpet, Ceramic Floor, Wood
Fireplaces Number 1
Fireplaces Type Living Room
Fireplace Y
Appliance Dishwasher, Disposal, Microwave, Built-In Oven, Electric Range
Laundry Main Level
Exterior
Parking Features true
Garage Spaces 3.0
Fence Metal
Roof Type Composition
Building
Lot Description Sprinkler-In Ground
Entry Level Reverse 1.5 Story
Sewer Public Sewer
Water Public
Structure Type Stone Trim,Stucco,Wood Siding
Schools
Elementary Schools William Yates
Middle Schools Delta Woods
High Schools Blue Springs
School District Blue Springs
Others
Ownership Private
Acceptable Financing Cash, Conventional, FHA, VA Loan
Listing Terms Cash, Conventional, FHA, VA Loan

NEARBY SCHOOLS & PROPERTIES