


$377,000
$377,000
For more information regarding the value of a property, please contact us for a free consultation.
17604 W 67th TER Shawnee, KS 66217
3 Beds
4 Baths
2,601 SqFt
Key Details
Sold Price $377,000
Property Type Single Family Home
Sub Type Single Family Residence
Listing Status Sold
Purchase Type For Sale
Square Footage 2,601 sqft
Price per Sqft $144
Subdivision Red Oak Hills
MLS Listing ID 2642860
Sold Date 11/19/26
Style Traditional
Bedrooms 3
Full Baths 2
Half Baths 2
HOA Fees $37/ann
Year Built 1985
Annual Tax Amount $4,170
Lot Size 0.530 Acres
Acres 0.53
Lot Dimensions Irreg
Property Sub-Type Single Family Residence
Source hmls
Property Description
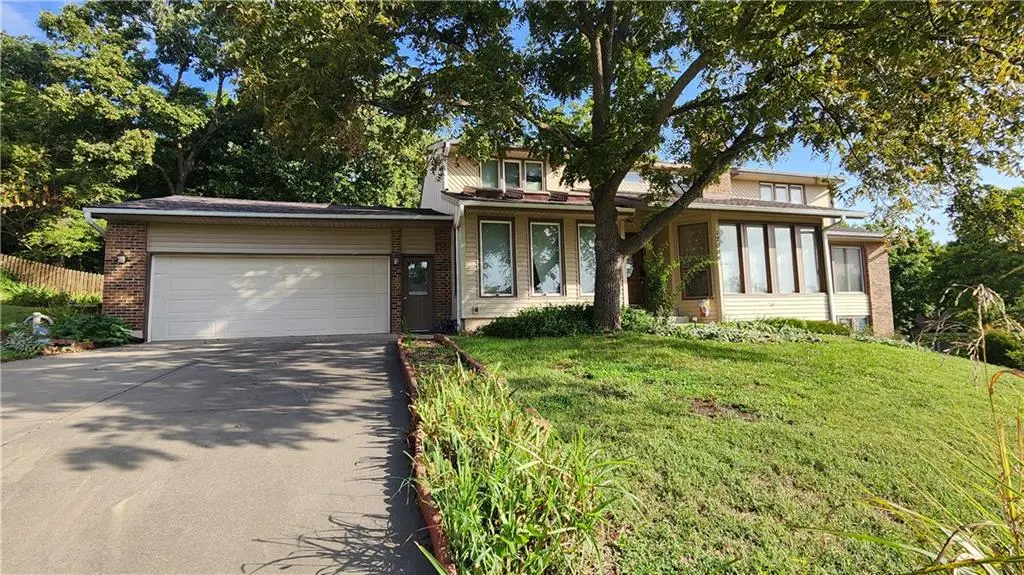
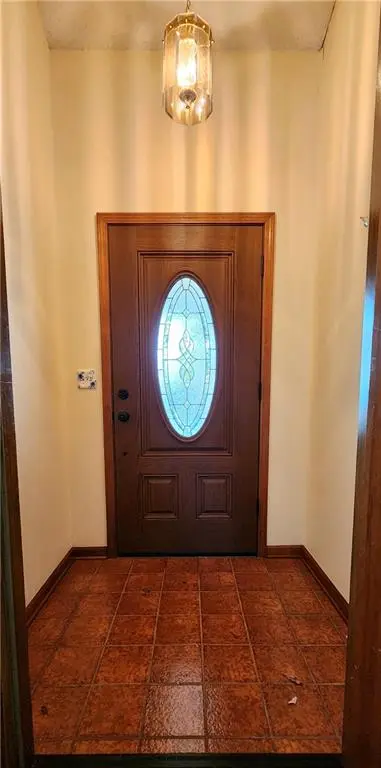
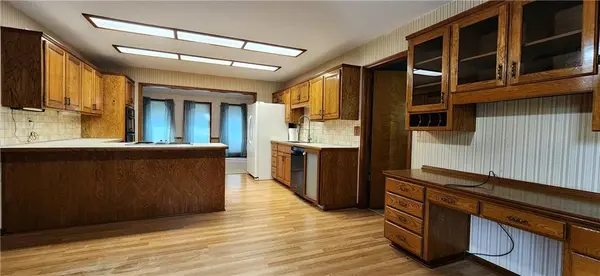
Dreaming of Space with character, charm, and elegance? This is the home for you! Walk inside the entry to the large living area with vaulted ceilings, a brick fireplace, a curved staircase, and a lovely sunroom that is open to the upstairs loft. The formal dining room is perfectly situated off the kitchen and living area with lots of room for entertaining. The kitchen has space for another good-sized eating area. The large primary bedroom is on the main floor with a huge en-suite bathroom and lots of windows and closet space. The laundry room is off the garage and mudroom, which is ample for keeping all that walk-in clutter out of sight. Walk upstairs to the loft area, perfect for an office, playroom, entertainment, and so much more, with the bedrooms opposite each other and 1.5bathrooms upstairs. The backyard is a great size and partially fenced on a corner lot. This home is ready for a facelift- look past the old colors and style to appreciate the character and charm that is bursting from this home.
Location
State KS
County Johnson
Rooms
Basement Concrete
Interior
Interior Features Ceiling Fan(s), Vaulted Ceiling(s), Walk-In Closet(s)
Heating Central Electric
Cooling Electric
Flooring Carpet
Fireplaces Number 1
Fireplaces Type Family Room
Fireplace Y
Exterior
Parking Features true
Garage Spaces 2.0
Fence Wood
Roof Type Composition
Building
Lot Description Corner Lot
Entry Level 1.5 Stories
Sewer Public Sewer
Water Public
Structure Type Vinyl Siding
Schools
Elementary Schools Lenexa Hills
Middle Schools Trailridge
High Schools Sm Northwest
School District Shawnee Mission
Others
HOA Fee Include Trash
Ownership Private
Read Less
Want to know what your home might be worth? Contact us for a FREE valuation!

Our team is ready to help you sell your home for the highest possible price ASAP

NEARBY SCHOOLS & BUSINESSES