
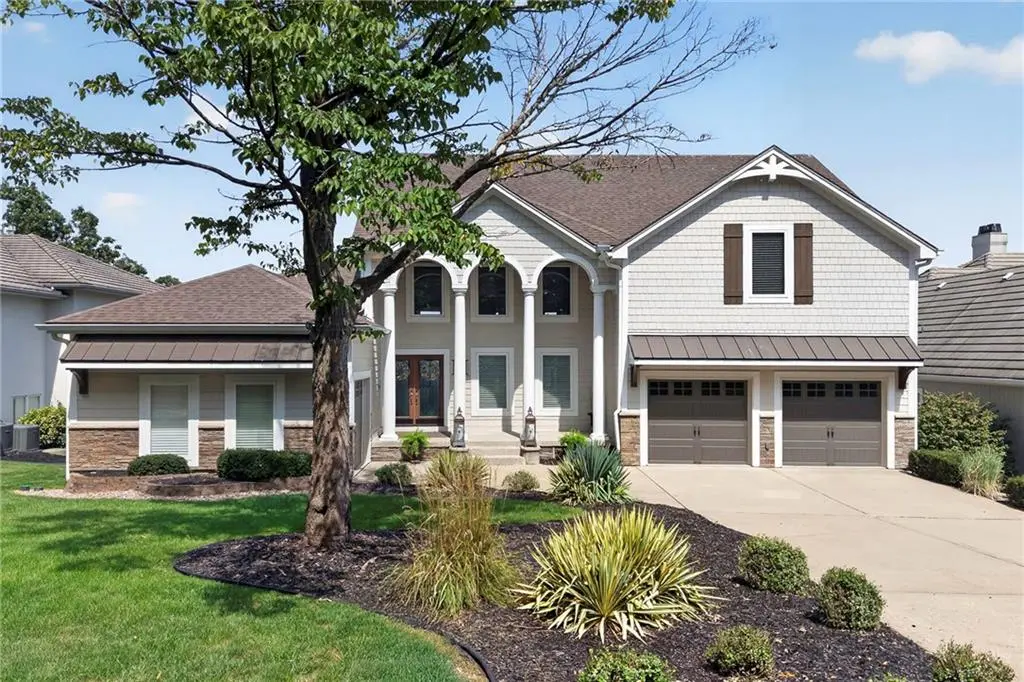
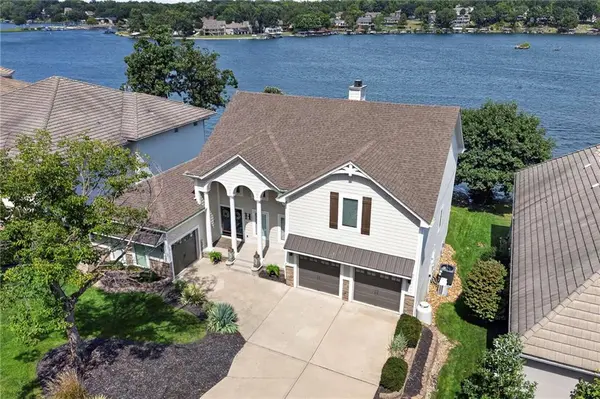
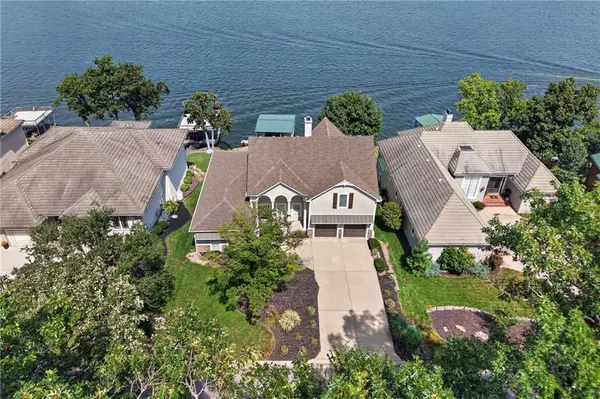
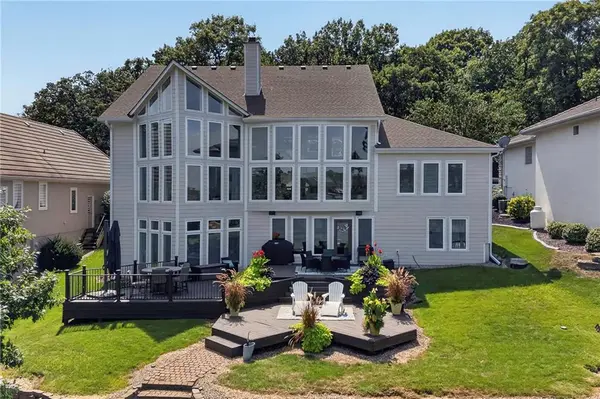
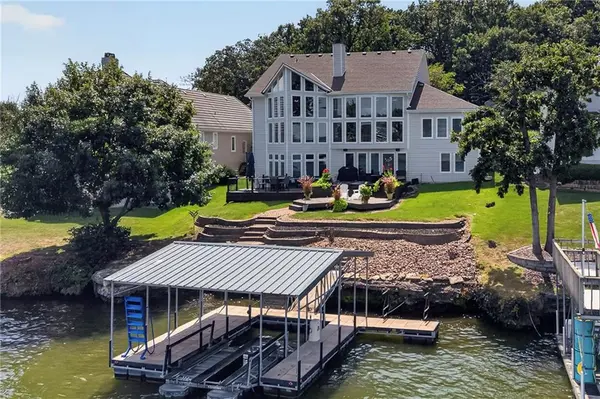

326 S Shore DR Lake Winnebago, MO 64034
4 Beds
4 Baths
5,200 SqFt
Open House
Sat Sep 05, 1:00pm - 3:00pm
Sun Sep 06, 1:00pm - 3:00pm
UPDATED:
Key Details
Property Type Single Family Home
Sub Type Single Family Residence
Listing Status Active
Purchase Type For Sale
Square Footage 5,200 sqft
Price per Sqft $342
Subdivision Lake Winnebago
MLS Listing ID 2639811
Style Traditional
Bedrooms 4
Full Baths 3
Half Baths 1
HOA Fees $1,290/ann
Year Built 2004
Annual Tax Amount $13,000
Lot Size 8,712 Sqft
Acres 0.2
Property Sub-Type Single Family Residence
Source hmls
Property Description
Come enjoy all Lake Winnebago has to offer...whether it's boating, skiing, wakeboarding, sailing, fishing, listening to live music and dining at the Yacht Club, walking paths, nature trails, equestrian facilities, tennis/pickelball, or swimming at the new community pool. Lake Winnebago has it all!
Location
State MO
County Cass
Rooms
Other Rooms Balcony/Loft, Entry, Great Room, Main Floor Primary Bedroom, Mud Room, Recreation Room
Basement Basement BR, Daylight, Finished, Full, Walk-Out Access
Interior
Interior Features Cedar Closet, Ceiling Fan(s), Kitchen Island, Pantry, Vaulted Ceiling(s), Walk-In Closet(s)
Heating Electric, Forced Air
Cooling Multi Units, Electric
Flooring Carpet, Ceramic Floor, Tile, Wood
Fireplaces Number 2
Fireplaces Type Family Room, Kitchen, Living Room, Primary Bedroom, Wood Burning
Equipment Fireplace Screen, Satellite Dish
Fireplace Y
Appliance Dishwasher, Disposal, Dryer, Freezer, Microwave, Refrigerator, Electric Range, Washer
Laundry Laundry Room, Main Level
Exterior
Exterior Feature Fire Pit, Sat Dish Allowed
Parking Features true
Garage Spaces 3.0
Amenities Available Boat Dock, Clubhouse, Equestrian Facilities, Party Room, Pickleball Court(s), Play Area, Pool, Tennis Court(s), Trail(s)
Roof Type Composition
Building
Lot Description City Limits, Lake Front, Lake on Lot
Entry Level 1.5 Stories,Reverse 1.5 Story
Sewer Public Sewer
Water Public
Structure Type Other
Schools
Elementary Schools Greenwood
Middle Schools Summit Lakes
High Schools Lees Summit
School District Lee'S Summit
Others
HOA Fee Include All Amenities,Street
Ownership Private
Acceptable Financing Cash, Conventional, VA Loan
Listing Terms Cash, Conventional, VA Loan
Virtual Tour https://www.youtube.com/watch?v=PrITfUf61F8&authuser=0

NEARBY SCHOOLS & PROPERTIES