
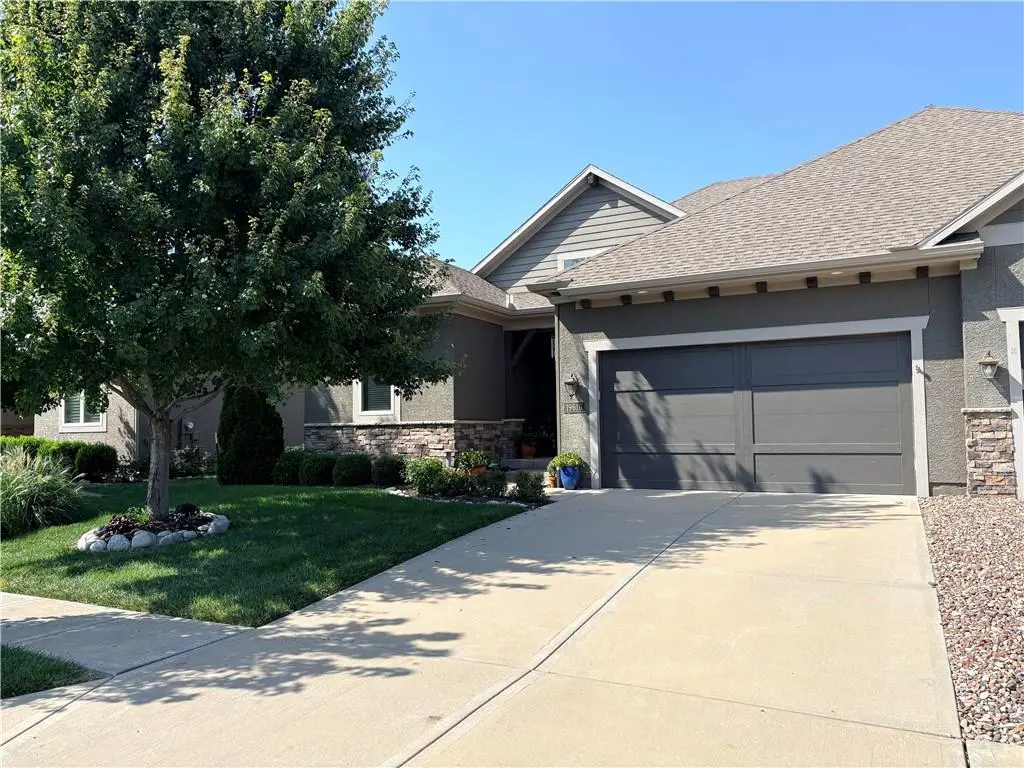

19610 W 100th TER Lenexa, KS 66220
3 Beds
4 Baths
2,737 SqFt
UPDATED:
Key Details
Property Type Single Family Home
Sub Type Villa
Listing Status Coming Soon
Purchase Type For Sale
Square Footage 2,737 sqft
Price per Sqft $210
Subdivision Falcon Village
MLS Listing ID 2638503
Style Traditional
Bedrooms 3
Full Baths 3
Half Baths 1
HOA Fees $510/qua
Year Built 2014
Annual Tax Amount $6,439
Lot Size 5,227 Sqft
Acres 0.12
Property Sub-Type Villa
Source hmls
Property Description
Welcome home to this stunning, move-in-ready Patio/Villa perfectly nestled between the 7th & 8th holes of Falcon Valley Golf Course in Lenexa. As the only championship-length nine-hole golf course in the Kansas City area—named the "Finest Nine-Hole Layout in the State of Kansas" by the Midwest Golf Guide—this location offers an unparalleled lifestyle. Boasting 2,737 finished square feet of living space, this villa features 3 bedrooms, 3 full baths & 1 half bath, beautifully blending elegant details with lock-&-leave luxury.
Step inside to an impressive great room with dramatic 12-foot ceilings, crown moldings, wide baseboards, & a stone fireplace with custom mantel. Freshly refinished hardwood floors sweep through the main living areas, complementing the knockdown ceilings & wood end caps. The open-concept layout flows seamlessly into the gourmet kitchen, which features granite countertops, stainless steel appliances, under-cabinet lighting, & a spacious walk-in pantry. Off the garage, a locker-style drop zone includes a countertop charging station.
The main-floor primary suite serves as a retreat with an elegant tray ceiling, a charming bay window, & a spa-like bath with granite vanities. Convenience is optimized with the laundry room adjoining the primary walk-in closet. Custom blinds & upgraded light fixtures add refined touches throughout.
The lower level offers excellent living space stubbed for a future bathroom, providing great customization or storage potential. Peace of mind is built in with a passive radon mitigation system.
Outdoor living is a dream—relax on your screened-in porch or enjoy the landscaping, enhanced by landscape lighting & an inground sprinkler system - all set against the pristine backdrop of the golf course. Enjoy the ultimate worry-free lifestyle as the HOA provides complete lawn maintenance, snow removal, trash/recycling pickup, & scheduled exterior painting.
Location
State KS
County Johnson
Rooms
Other Rooms Breakfast Room, Entry, Family Room, Great Room, Main Floor BR, Main Floor Primary Bedroom, Recreation Room
Basement Egress Window(s), Finished, Radon Mitigation System, Stubbed for Bath, Sump Pump
Interior
Interior Features Ceiling Fan(s), Kitchen Island, Pantry, Stained Cabinets, Vaulted Ceiling(s), Walk-In Closet(s), Wet Bar
Heating Forced Air
Cooling Electric
Flooring Carpet, Ceramic Floor, Tile, Wood
Fireplaces Number 1
Fireplaces Type Gas, Living Room
Fireplace Y
Appliance Cooktop, Dishwasher, Disposal, Exhaust Fan, Humidifier, Microwave, Refrigerator, Built-In Oven, Electric Range, Gas Range, Stainless Steel Appliance(s)
Laundry Main Level
Exterior
Parking Features true
Garage Spaces 2.0
Roof Type Composition
Building
Lot Description Level, Sprinkler-In Ground
Entry Level Reverse 1.5 Story
Sewer Public Sewer
Water Public
Structure Type Stone Trim,Stucco & Frame,Wood Siding
Schools
Elementary Schools Manchester Park
Middle Schools Prairie Trail
High Schools Olathe Northwest
School District Olathe
Others
HOA Fee Include Building Maint,Curbside Recycle,Lawn Service,Snow Removal,Trash
Ownership Private
Acceptable Financing Cash, Conventional, FHA, VA Loan
Listing Terms Cash, Conventional, FHA, VA Loan
Special Listing Condition Deed Restrictions

NEARBY SCHOOLS & PROPERTIES