
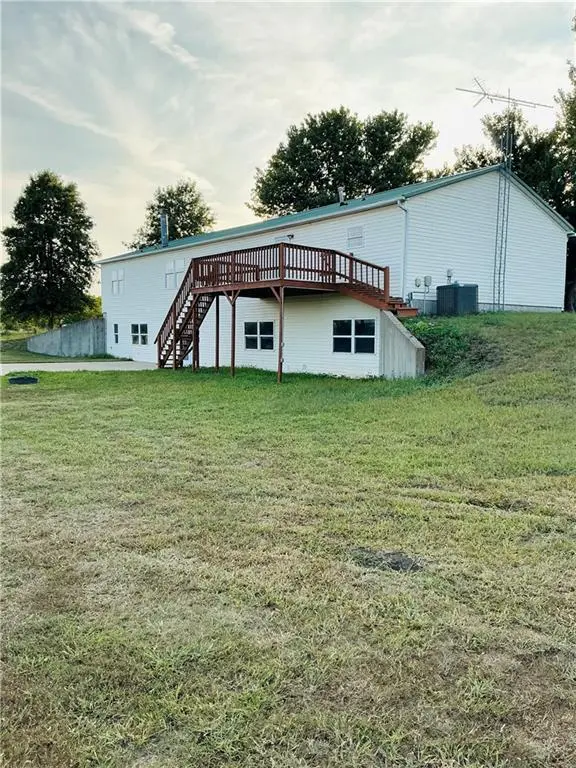

1481 135th Street, ST Redfield, KS 66769
3 Beds
3 Baths
4,560 SqFt
UPDATED:
Key Details
Property Type Single Family Home
Sub Type Single Family Residence
Listing Status Active
Purchase Type For Sale
Square Footage 4,560 sqft
Price per Sqft $120
MLS Listing ID 2638223
Bedrooms 3
Full Baths 3
Year Built 2000
Annual Tax Amount $3,674
Lot Size 34.690 Acres
Acres 34.69
Property Sub-Type Single Family Residence
Source hmls
Property Description
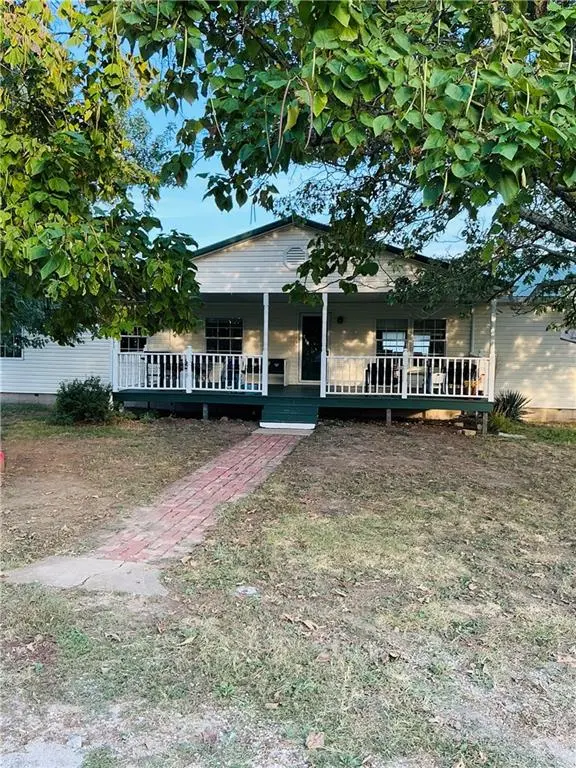
This impressive home features approximately 2,280 sq. Ft. On the main level plus a full 2,280 sq. Ft. Walkout basement, offering plenty of room to spread out. With 3 bedrooms and 3 bathrooms, the home showcases an open-concept kitchen, dining and living are, a spacious primary suite, multiple walk-in-closets, and beautiful views of the surrounding countryside.
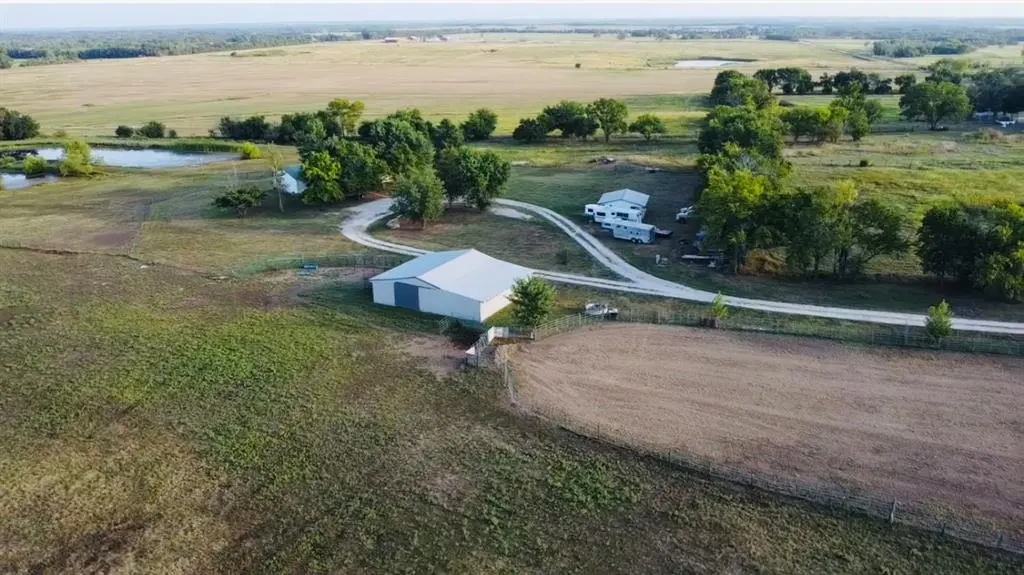
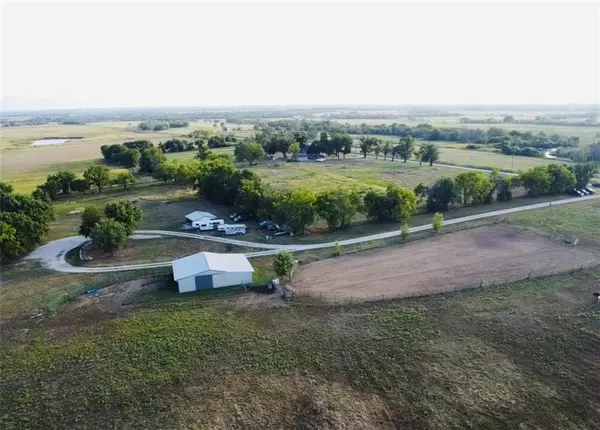
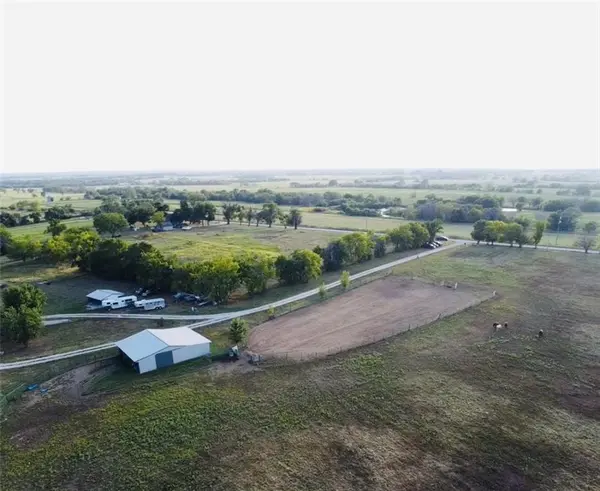
Outside is where this property truly sets itself apart. Equestrian enthusiasts will appreciate the 60x40 barn with stalls and outdoor riding arena, while the 6-run heated and cooled dog kennel provides additional versatility. A picturesque pond with a walking path adds to the peaceful setting, and the scenic driveway welcomes you home through the acreage.
Conveniently located less than half a mile from Highway 54, this property combines the privacy and freedom of country living with easy access to nearby communities.
Property Highlights
-34.69 acres
-4 Bedrooms / 3 Bathrooms
-Approx. 4,560 sq. Ft. Including Full Walkout Basement
-Open-Concept Living,Dining & Kithen
-Spacious Primary Suite
-Multiple Walk-In-Closets
-60x40 Barn With Stalls
-Outdoor riding Arena
-6-Run Heated & Cooled Dog Kennel
-Pond With Walking Path
-Scenic Private Drive
-Less Than 1/4 Mile From Highway 54
Location
State KS
County Bourbon
Rooms
Basement Finished, Full
Interior
Interior Features Ceiling Fan(s), Kitchen Island, Walk-In Closet(s)
Heating Electric
Cooling Electric
Fireplaces Number 1
Fireplace Y
Exterior
Exterior Feature Horse Facilities
Parking Features false
Roof Type Metal
Building
Entry Level Ranch
Sewer Septic Tank
Water Rural
Structure Type Vinyl Siding
Schools
Elementary Schools Fort Scott
Middle Schools Fort Scott
High Schools Fort Scott
School District Fort Scott
Others
Ownership Private
Acceptable Financing Cash, Conventional, FHA, USDA Loan, VA Loan
Listing Terms Cash, Conventional, FHA, USDA Loan, VA Loan

NEARBY SCHOOLS & PROPERTIES