



308 NE 194th CT Smithville, MO 64089
4 Beds
3 Baths
1,658 SqFt
UPDATED:
Key Details
Property Type Multi-Family, Townhouse
Sub Type Townhouse
Listing Status Active
Purchase Type For Sale
Square Footage 1,658 sqft
Price per Sqft $184
Subdivision Clay Creek Meadows
MLS Listing ID 2637680
Bedrooms 4
Full Baths 2
Half Baths 1
HOA Fees $1,175/ann
Year Built 2026
Annual Tax Amount $3,000
Lot Size 2,535 Sqft
Acres 0.05819559
Property Sub-Type Townhouse
Source hmls
Property Description
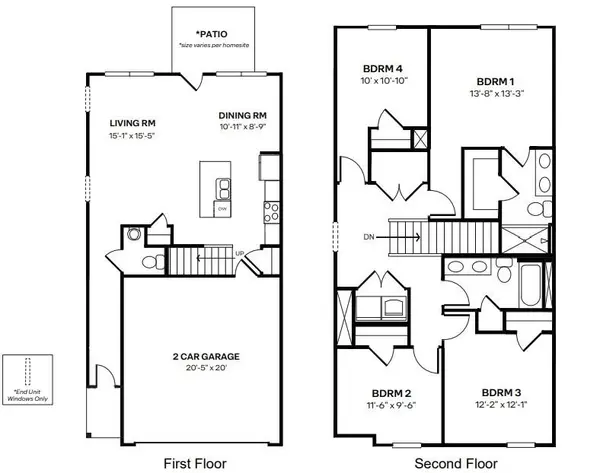
The primary suite functions as a private retreat at the end of the day, complete with dual vanities and a large walk-in closet. Three additional bedrooms provide versatile space that can accommodate guests or serve as a home office.
Schedule a tour today to experience this property in person and explore the opportunity to make it your own.
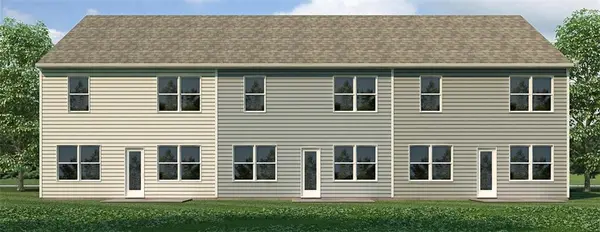
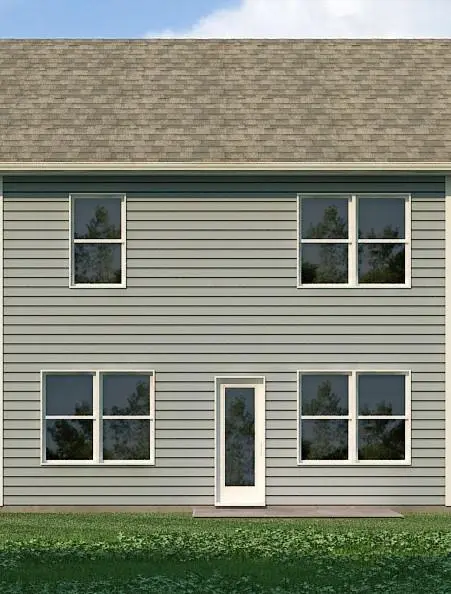
**Photos may depict a similar plan with comparable finishes. Please verify details with the onsite sales agent.
Location
State MO
County Clay
Rooms
Other Rooms Great Room
Basement Slab
Interior
Interior Features Kitchen Island, Painted Cabinets, Pantry, Smart Thermostat, Walk-In Closet(s)
Heating Exhaust Fan, Natural Gas
Cooling Electric
Flooring Carpet, Luxury Vinyl
Fireplace Y
Appliance Dishwasher, Disposal, Microwave, Gas Range, Stainless Steel Appliance(s)
Laundry Bedroom Level, Upper Level
Exterior
Parking Features true
Garage Spaces 2.0
Amenities Available Pool
Roof Type Composition
Building
Lot Description Sprinkler-In Ground
Entry Level 2 Stories
Sewer Public Sewer
Water Public
Structure Type Board & Batten Siding,Concrete,Stone Trim
Schools
Elementary Schools Maple
Middle Schools Smithville
High Schools Smithville
School District Smithville
Others
HOA Fee Include Lawn Service
Ownership Private
Acceptable Financing Cash, Conventional, FHA, USDA Loan, VA Loan
Listing Terms Cash, Conventional, FHA, USDA Loan, VA Loan

NEARBY SCHOOLS & PROPERTIES