
3311 NW 93rd ST, Kansas City, MO 64154
See all 29 photos
3311 NW 93rd ST, Kansas City, MO 64154
REQUEST A TOUR If you would like to see this home without being there in person, select the "Virtual Tour" option and your agent will contact you to discuss available opportunities.
In-PersonVirtual Tour
Listed by Lindsay Enyeart • RE/MAX Innovations
$ 487,670
Est. payment /mo
New

3311 NW 93rd ST Kansas City, MO 64154

3 Beds

2 Baths

1,631 SqFt


UPDATED:

Key Details

Property Type Single Family Home

Sub Type Single Family Residence

Listing Status Active

Purchase Type For Sale

Square Footage 1,631 sqft

Price per Sqft $299

Subdivision The Retreat At Green Hills

MLS Listing ID 2636626

Style Traditional

Bedrooms 3

Full Baths 2

HOA Fees $250/ann

Year Built 2026

Lot Size 9,147 Sqft

Acres 0.21

Property Sub-Type Single Family Residence

Source hmls

Property Description

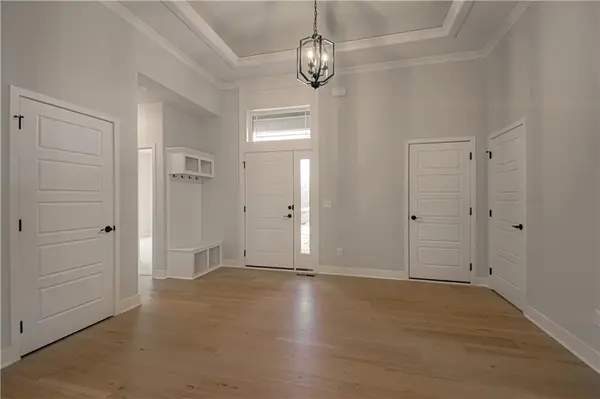
Welcome to the Richmond, a beautifully crafted ranch floorplan by Hoffmann Custom Homes, situated in the highly sought-after Platte County School District. Designed with both style and function in mind, this thoughtfully planned floor plan offers true main-level living with a private primary suite featuring an ensuite bath, along with two additional generously sized bedrooms and a full bathroom. The entryway opens to a spacious great room with soaring ceilings, creating an inviting and open atmosphere. The open-concept kitchen is a standout, showcasing creamy white enameled cabinetry, fresh modern lighting, under-cabinet lighting, a walk-in pantry, and a large island topped with light quartz—perfect for everyday living and entertaining alike. Just off the dining area, a covered deck provides convenient access to outdoor living. Additional main-level features include beautiful engineers hardwoods, a laundry room, coat closet, and a functional drop zone, offering ample storage and organization. Built with 2x6 exterior wall construction, this home is engineered for durability and enhanced energy efficiency. It comes pre-wired for future solar panels, includes an EV charger receptacle, and features additional energy-efficient upgrades throughout. A 10-year structural warranty adds peace of mind. The lower level is stubbed for a future bathroom, allowing flexibility for future expansion or customization. This home seamlessly blends quality craftsmanship, modern finishes, and forward-thinking efficiency in an exceptional location. Home is currently in the Trim stage of construction - Check back in for status updates of this stunning new build! Estimated Completion Date is 150 days or more.

Location

State MO

County Platte

Rooms

Other Rooms Great Room, Main Floor Primary Bedroom

Basement Full, Stubbed for Bath, Sump Pump

Interior

Interior Features Kitchen Island, Painted Cabinets, Pantry, Vaulted Ceiling(s), Walk-In Closet(s)

Heating Forced Air, Natural Gas

Cooling Electric

Flooring Carpet, Tile, Wood

Fireplaces Number 1

Fireplaces Type Great Room, Zero Clearance

Fireplace Y

Appliance Dishwasher, Disposal, Microwave, Free-Standing Electric Oven, Stainless Steel Appliance(s)

Laundry Laundry Room, Main Level

Exterior

Parking Features true

Garage Spaces 3.0

Roof Type Composition

Building

Lot Description City Lot, Cul-De-Sac, Level, Sprinkler-In Ground

Entry Level Ranch

Sewer Public Sewer

Water Public

Structure Type Frame,Wood Siding

Schools

Elementary Schools Barry Elementary

Middle Schools Platte Purchase

High Schools Platte County R-Iii

School District Platte County R-Iii

Others

HOA Fee Include Management,No Amenities

Ownership Private

Acceptable Financing Cash, Conventional, FHA, VA Loan

Listing Terms Cash, Conventional, FHA, VA Loan


Heartland MLS KS / Southeast Kansas AOR

NEARBY SCHOOLS & PROPERTIES

Sally Moore

Sally Moore

Realtor, Accredited Staging Professional | License ID: 2005041423

+1(816) 308-6806

GET MORE INFORMATION

Name
Phone*
Message

Go tour this home

3311 NW 93rd ST