
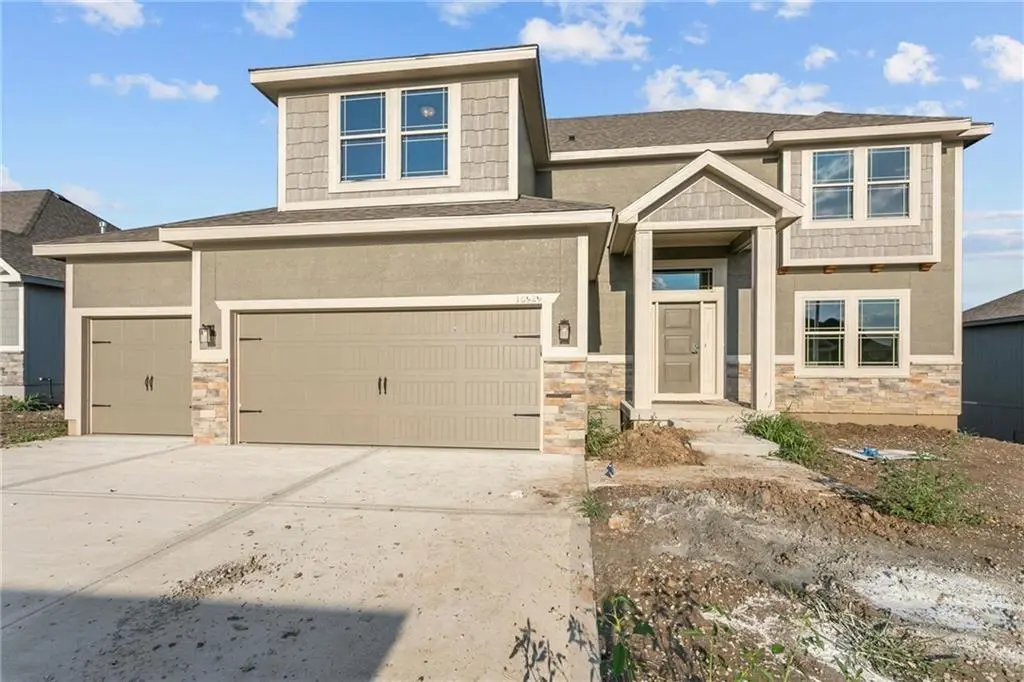



11034 N Corrington AVE Kansas City, MO 64156
4 Beds
3 Baths
2,470 SqFt
Open House
Mon Oct 26, 12:00pm - 4:00pm
Tue Oct 27, 12:00pm - 4:00pm
Wed Oct 28, 12:00pm - 4:00pm
Fri Oct 30, 12:00pm - 4:00pm
UPDATED:
Key Details
Property Type Single Family Home
Sub Type Single Family Residence
Listing Status Active
Purchase Type For Sale
Square Footage 2,470 sqft
Price per Sqft $219
Subdivision Providence Pointe
MLS Listing ID 2636195
Style Traditional
Bedrooms 4
Full Baths 2
Half Baths 1
HOA Fees $475/ann
Year Built 2026
Lot Size 10,454 Sqft
Acres 0.24
Property Sub-Type Single Family Residence
Source hmls
Property Description
Location
State MO
County Clay
Rooms
Other Rooms Great Room
Basement Concrete, Daylight, Full, Stubbed for Bath, Sump Pump
Interior
Interior Features Ceiling Fan(s), Kitchen Island, Painted Cabinets, Pantry, Vaulted Ceiling(s), Walk-In Closet(s)
Heating Forced Air, Natural Gas
Cooling Electric
Flooring Carpet, Tile, Wood
Fireplaces Number 1
Fireplaces Type Gas, Great Room, Zero Clearance
Fireplace Y
Appliance Dishwasher, Disposal, Microwave, Free-Standing Electric Oven, Stainless Steel Appliance(s)
Laundry Bedroom Level
Exterior
Parking Features true
Garage Spaces 3.0
Amenities Available Play Area, Pool
Roof Type Composition
Building
Lot Description City Lot, Level, Sprinkler-In Ground
Entry Level 2 Stories
Sewer Public Sewer
Water Public
Structure Type Frame
Schools
Elementary Schools Rising Hill
Middle Schools New Mark
High Schools Staley High School
School District North Kansas City
Others
Ownership Private
Acceptable Financing Cash, Conventional, FHA, VA Loan
Listing Terms Cash, Conventional, FHA, VA Loan
Virtual Tour https://secure.imagemaker360.com/Viewer/95.asp?id=173436idxIDX&Referer=&referefull=

NEARBY SCHOOLS & PROPERTIES