
20647 Skyview LN, Spring Hill, KS 66083
See all 26 photos
20647 Skyview LN, Spring Hill, KS 66083
REQUEST A TOUR If you would like to see this home without being there in person, select the "Virtual Tour" option and your agent will contact you to discuss available opportunities.
In-PersonVirtual Tour
Listed by Hamidah Gay • ReeceNichols - Lees Summit
$ 429,990
Est. payment /mo
Save
Open Fri 10AM-5PM

20647 Skyview LN Spring Hill, KS 66083

3 Beds

3 Baths

1,835 SqFt


Open House

Fri Oct 23, 10:00am - 5:00pm

Sat Oct 24, 10:00am - 5:00pm

Mon Oct 26, 10:00am - 5:00pm

Tue Oct 27, 10:00am - 5:00pm

Thu Oct 29, 10:00am - 5:00pm

Fri Oct 30, 10:00am - 5:00pm

Sat Oct 31, 10:00am - 5:00pm

UPDATED:

Key Details

Property Type Single Family Home

Sub Type Single Family Residence

Listing Status Active

Purchase Type For Sale

Square Footage 1,835 sqft

Price per Sqft $234

Subdivision Hidden Hills

MLS Listing ID 2635581

Style Other

Bedrooms 3

Full Baths 2

Half Baths 1

HOA Fees $210/ann

Lot Size 7,840 Sqft

Acres 0.18

Property Sub-Type Single Family Residence

Source hmls

Property Description

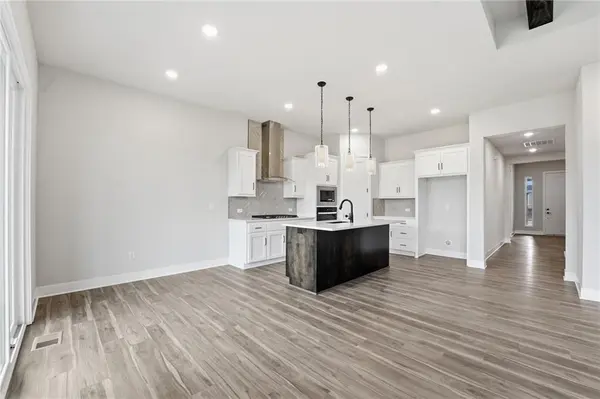
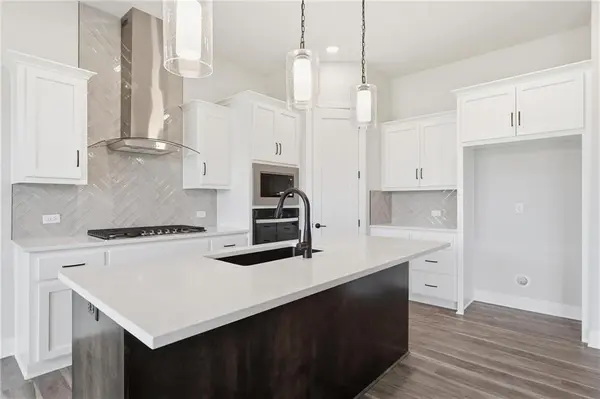
If you love a home with a little character, you're going to want to see 20647 Skyview Lane in Hidden Hills, Spring Hill, KS! This gorgeous Gonzalez floor plan by Hakes Brothers offers 1,835 square feet of finished living space with 3 bedrooms, 2.5 bathrooms, a 2-car garage, and an unfinished daylight basement that gives you even more room to grow! The moment you walk in, you'll notice the details that make this home stand out. The open-concept great room features decorative ceiling beams and a contemporary 60-inch electric fireplace with a mantel, creating a warm and welcoming space to relax or entertain. The gourmet kitchen is just as impressive, with crisp white cabinets, a rich dark walnut island, beautiful gray countertops, a decorative mosaic tile backsplash, matte black hardware, and Whirlpool appliances. You'll also enjoy upgraded 42-inch upper cabinets, a built-in gas cooktop, wall oven, and pendant lighting over the island. The primary suite offers a retreat with a private bathroom featuring white cabinetry, gray countertops, upgraded tile finishes, and framed mirrors. Two additional bedrooms provide flexibility for guests, a home office, or whatever works best for you. Upgraded 8-foot interior doors, soft-close cabinet drawers, and warm wood-look luxury vinyl plank flooring add even more appeal throughout the main living spaces. And here's one of the biggest bonuses! The unfinished daylight basement offers plenty of natural light and the flexibility to finish it down the road. Whether you're dreaming of a home theater, workout space, or additional bedrooms, there's room to make it your own. Hidden Hills is a new construction community in Spring Hill, Kansas, offering a swimming pool, clubhouse, playground, and pond. You'll also enjoy nearby parks, the Spring Hill Aquatic Center, local shopping and dining, and convenient access to Olathe, Overland Park, and the greater Kansas City area. Call or text today to schedule your private tour!

Location

State KS

County Johnson

Rooms

Other Rooms Great Room, Main Floor Primary Bedroom

Basement Daylight

Interior

Interior Features Ceiling Fan(s), Custom Cabinets, Kitchen Island, Pantry, Vaulted Ceiling(s), Walk-In Closet(s)

Heating Forced Air

Cooling Electric

Flooring Carpet, Luxury Vinyl

Fireplaces Number 1

Fireplaces Type Electric

Fireplace Y

Appliance Cooktop, Dishwasher, Disposal, Exhaust Fan, Microwave, Built-In Oven, Stainless Steel Appliance(s)

Laundry Dryer Hookup-Ele, Main Level

Exterior

Parking Features true

Garage Spaces 2.0

Roof Type Composition

Building

Lot Description City Lot

Entry Level Ranch

Sewer Public Sewer

Water Public

Structure Type Frame,Lap Siding

Schools

Elementary Schools Dayton Creek

Middle Schools Forest Spring

High Schools Spring Hill

School District Spring Hill

Others

Ownership Private

Acceptable Financing Cash, Conventional, FHA, VA Loan

Listing Terms Cash, Conventional, FHA, VA Loan


Heartland MLS KS / Southeast Kansas AOR

NEARBY SCHOOLS & PROPERTIES

Sally Moore

Sally Moore

Realtor, Accredited Staging Professional License ID: 2005041423

+1(816) 308-6806

GET MORE INFORMATION

Name
Phone*
Message

Go tour this home

20647 Skyview LN