




1111 N Belvidere AVE Independence, MO 64056
5 Beds
3 Baths
2,200 SqFt
UPDATED:
Key Details
Property Type Single Family Home
Sub Type Single Family Residence
Listing Status Active
Purchase Type For Sale
Square Footage 2,200 sqft
Price per Sqft $204
Subdivision Regency Heights
MLS Listing ID 2633256
Style Traditional
Bedrooms 5
Full Baths 2
Half Baths 1
HOA Fees $250/ann
Year Built 2026
Annual Tax Amount $72
Lot Size 0.286 Acres
Acres 0.28581268
Property Sub-Type Single Family Residence
Source hmls
Property Description
Welcome to this beautifully designed 2-story home offering 5 bedrooms, 2 full baths, 1 half bath, a 2-car garage, and approximately 2,200 square feet of finished living space in the highly sought-after Fort Osage School District.
The main level features a bright, open-concept floor plan with a spacious living room, dining area, and beautifully designed kitchen complete with all appliances and a walk-in pantry. You'll also find a versatile flex room that can serve as a home office or fifth bedroom, along with a convenient half bath.
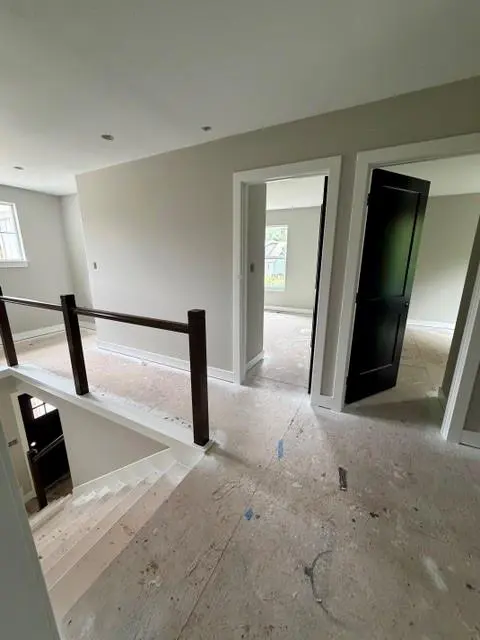
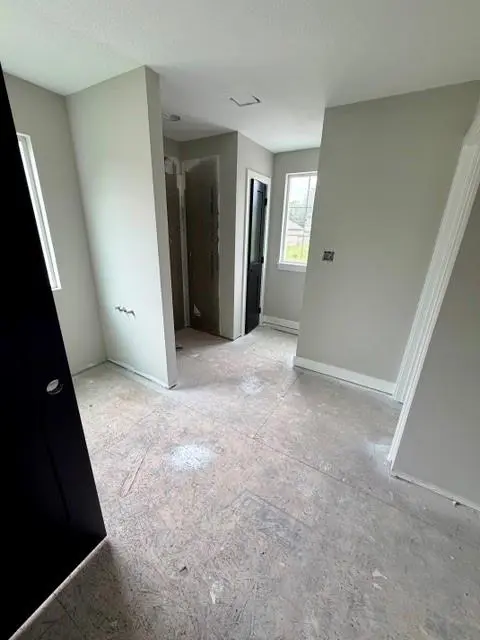
The upper level offers a spacious primary suite featuring a private en-suite bathroom and walk-in closet. Three additional generously sized bedrooms, a full bathroom, and an upstairs laundry room provide everyday convenience and plenty of space for family and guests.
Step outside from the dining area onto the spacious deck overlooking a private, wooded backyard—perfect for relaxing or entertaining.
The full walkout basement is unfinished and already stubbed for an additional bathroom, offering endless possibilities to finish with additional bedrooms, a large family room, or extra living space while adding instant equity.
Located in the highly desirable Regency Heights neighborhood, you'll enjoy HOA amenities including a community swimming pool just a short walk from your front door. Combining quality new construction, a functional floor plan, modern finishes, and an outstanding location in the Fort Osage School District, this move-in-ready home is affordably priced and ready for its new owners. Schedule your private showing today!
Location
State MO
County Jackson
Rooms
Other Rooms Office
Basement Full, Unfinished, Stubbed for Bath, Sump Pump, Walk-Out Access
Interior
Interior Features Kitchen Island, Pantry, Walk-In Closet(s)
Heating Natural Gas
Cooling Electric
Flooring Carpet, Luxury Vinyl, Tile
Fireplaces Number 1
Fireplaces Type Living Room
Fireplace Y
Appliance Dishwasher, Disposal, Microwave, Electric Range, Free-Standing Electric Oven, Stainless Steel Appliance(s)
Laundry Bedroom Level
Exterior
Parking Features true
Garage Spaces 2.0
Amenities Available Pool
Roof Type Composition
Building
Lot Description Many Trees
Entry Level 2 Stories
Sewer Public Sewer
Water Public
Structure Type Stone Veneer,Wood Siding
Schools
Elementary Schools Elm Grove
Middle Schools Fire Prairie
High Schools Fort Osage
School District Fort Osage
Others
Ownership Other
Acceptable Financing Cash, Conventional, FHA, VA Loan
Listing Terms Cash, Conventional, FHA, VA Loan

NEARBY SCHOOLS & PROPERTIES