




17301 E Kentucky RD Independence, MO 64058
3 Beds
4 Baths
3,486 SqFt
UPDATED:
Key Details
Property Type Single Family Home
Sub Type Single Family Residence
Listing Status Active Under Contract
Purchase Type For Sale
Square Footage 3,486 sqft
Price per Sqft $157
MLS Listing ID 2633079
Style Traditional
Bedrooms 3
Full Baths 3
Half Baths 1
Year Built 2001
Annual Tax Amount $6,007
Lot Size 10.700 Acres
Acres 10.7
Property Sub-Type Single Family Residence
Source hmls
Property Description
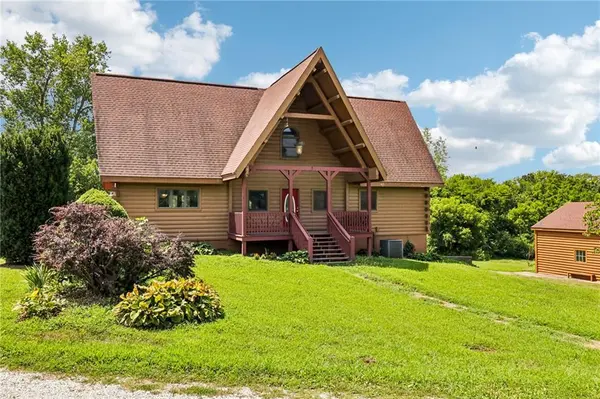
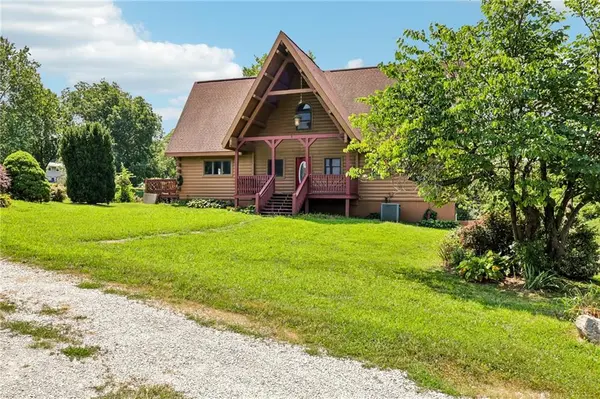
Inside, more than 3,400 square feet showcases the warmth and craftsmanship of a true log home. Soaring vaulted ceilings, exposed beams, and expansive windows fill the home with natural light while capturing scenic views of the pond and surrounding acreage. The breathtaking great room is highlighted by dramatic floor-to-ceiling windows and direct access to the deck, creating an incredible space to gather or simply enjoy the view. The open kitchen offers abundant cabinetry, generous counter space, a center island, and flows seamlessly into the dining area, while the open loft overlooks the main living space and adds even more flexibility.
The spacious floor plan includes 3 bedrooms, 3 full bathrooms, and 1 half bath, providing plenty of room to spread out while maintaining the inviting feel and character only a log home can offer. The primary suite features vaulted ceilings, a large vanity, soaking tub, and abundant natural light.
Step outside to enjoy the expansive deck overlooking the stocked pond, fish from your own property, pick fresh fruit from the established orchard, or simply relax and take in the peaceful surroundings. A detached two-car garage adds convenience, while the combination of acreage, water, mature fruit trees, privacy, and timeless log home architecture creates an opportunity that's rarely available. This is country living at its finest, just moments from WinterStone Golf Course. Schedule your private showing today!
Location
State MO
County Jackson
Rooms
Basement Finished, Full
Interior
Interior Features Ceiling Fan(s), Kitchen Island
Heating Heat Pump
Cooling Heat Pump
Flooring Carpet, Tile
Fireplace Y
Laundry In Basement
Exterior
Parking Features true
Garage Spaces 2.0
Roof Type Composition
Building
Entry Level 1.5 Stories
Sewer Septic Tank
Water Public
Structure Type Log
Schools
School District Fort Osage
Others
Ownership Estate/Trust
Acceptable Financing Cash, Conventional, FHA, VA Loan
Listing Terms Cash, Conventional, FHA, VA Loan
Virtual Tour https://www.zillow.com/view-imx/0a37f9f5-d51f-492a-a98b-7f00a39b4e84?wl=true&setAttribution=mls&initialViewType=pano

NEARBY SCHOOLS & PROPERTIES