
1236 Vivian DR, Warrensburg, MO 64093
See all 74 photos
1236 Vivian DR, Warrensburg, MO 64093
REQUEST A TOUR If you would like to see this home without being there in person, select the "Virtual Tour" option and your agent will contact you to discuss available opportunities.
In-PersonVirtual Tour
Listed by TJ Culler • Optimum Realty Group LLC
$ 449,500
Est. payment /mo
Save
Active

1236 Vivian DR Warrensburg, MO 64093

5 Beds

4 Baths

2,787 SqFt


UPDATED:

Key Details

Property Type Single Family Home

Sub Type Single Family Residence

Listing Status Active

Purchase Type For Sale

Square Footage 2,787 sqft

Price per Sqft $161

Subdivision Cayhill

MLS Listing ID 2632571

Bedrooms 5

Full Baths 3

Half Baths 1

HOA Fees $225/ann

Year Built 2012

Annual Tax Amount $4,408

Lot Size 0.260 Acres

Acres 0.26

Property Sub-Type Single Family Residence

Source hmls

Property Description

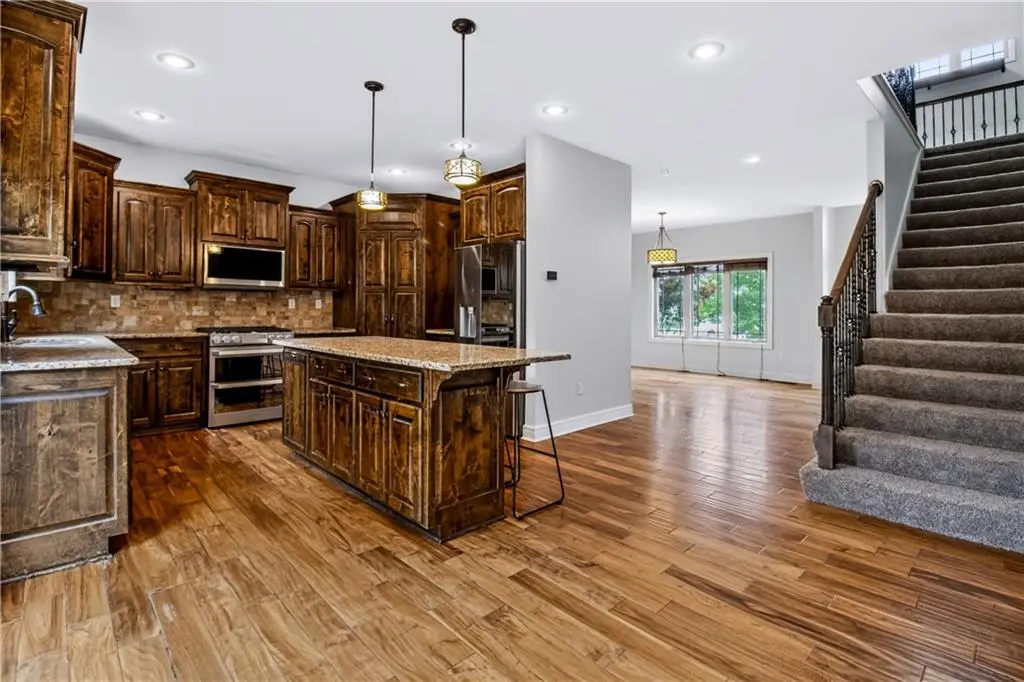
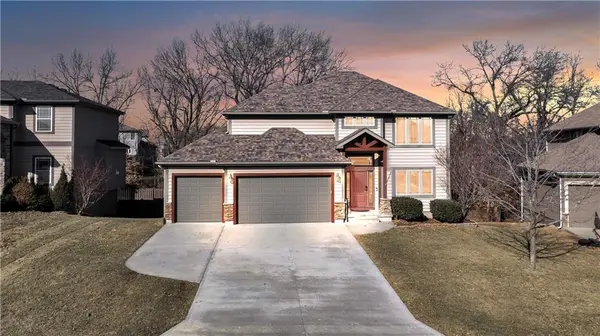
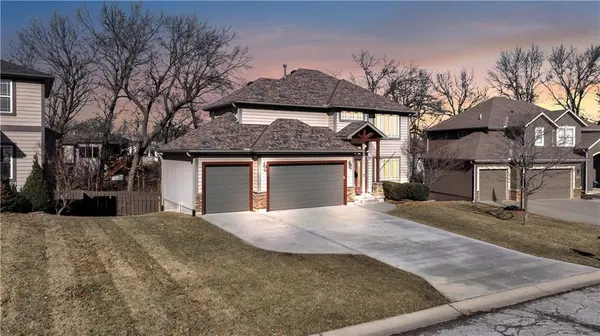
Seller is offering up to $5,000 toward buyer closing costs with an acceptable offer! Welcome to this spacious home in the highly desirable Cayhill subdivision, offering 5 bedrooms, 3.5 bathrooms, and a 3-car garage with the perfect blend of comfort, functionality, and space. The open-concept main level is ideal for everyday living and entertaining, featuring a kitchen with granite countertops, a large center island, abundant cabinetry, a walk-in pantry, and a gas convection range that flows seamlessly into the spacious living area. Upstairs, the primary suite includes a walk-in closet, double vanity, jetted tub, and tiled walk-in shower. Three additional bedrooms, a full bathroom, and conveniently located laundry room complete the second level. The finished walkout basement adds even more versatility with a large family room, fifth bedroom, and full bathroom—perfect for guests, a home office, recreation space, or additional living quarters. Outside, enjoy the privacy-fenced backyard with a peaceful tree-lined backdrop and a deck ideal for relaxing or entertaining. The 3-car garage includes ceiling-mounted storage racks for added organization and storage. Built in 2012, this home offers the spacious layout today's buyers are looking for in an established neighborhood. Conveniently located just 10–15 minutes from Whiteman Air Force Base and only minutes from the Highway 13 Bypass, with quick access to Warrensburg, shopping, dining, schools, and an easy commute. With generous living space, a versatile floor plan, a fantastic location, and a $5,000 seller concession available toward buyer closing costs, this home is ready for its next owners. Schedule your private showing today!

Location

State MO

County Johnson

Rooms

Other Rooms Family Room

Basement Basement BR, Finished, Full, Walk-Out Access

Interior

Interior Features Custom Cabinets, Kitchen Island, Pantry, Stained Cabinets, Walk-In Closet(s)

Heating Heatpump/Gas, Natural Gas

Cooling Electric

Flooring Carpet, Wood

Fireplaces Number 1

Fireplaces Type Gas, Living Room

Fireplace Y

Appliance Dishwasher, Disposal, Microwave, Electric Range

Laundry Bedroom Level, Upper Level

Exterior

Parking Features true

Garage Spaces 3.0

Fence Privacy

Roof Type Composition

Building

Lot Description City Lot, Sprinkler-In Ground, Many Trees

Entry Level 2 Stories

Sewer Public Sewer

Water Public

Structure Type Frame,Stone & Frame

Schools

Elementary Schools Ridgeview

Middle Schools Warrensburg

High Schools Warrensburg

School District Warrensburg R-Vi

Others

Ownership Private

Acceptable Financing Cash, Conventional, FHA, Other, VA Loan

Listing Terms Cash, Conventional, FHA, Other, VA Loan


Heartland MLS KS / Southeast Kansas AOR

NEARBY SCHOOLS & PROPERTIES

Sally Moore

Sally Moore

Realtor, Accredited Staging Professional License ID: 2005041423

+1(816) 308-6806

GET MORE INFORMATION

Name
Phone*
Message

Go tour this home

1236 Vivian DR