

15531 E 48th ST, Kansas City, MO 64136
See all 31 photos
15531 E 48th ST, Kansas City, MO 64136
Sally Moore
Sally Moore

Realtor, Accredited Staging Professional License ID: 2005041423

+1(816) 308-6806

GET MORE INFORMATION

Full Name
Phone*
Message
We respect your privacy! Your information WILL NOT BE SHARED, SOLD, or RENTED to anyone, for any reason outside the course of normal real estate exchange. By submitting, you agree to our Terms of Use and Privacy Policy.
Listed by Sally Moore • Weichert, Realtors Welch & Co.

$ 392,110

$ 392,110

Est. payment /mo
Sold on 09/15/2026

15531 E 48th ST Kansas City, MO 64136

3 Beds

3 Baths

1,711 SqFt


UPDATED:

Key Details

Sold Price $392,110

Property Type Multi-Family

Sub Type Townhouse

Listing Status Sold

Purchase Type For Sale

Square Footage 1,711 sqft

Price per Sqft $229

Subdivision Ashton Farms

MLS Listing ID 2583740

Sold Date 09/15/26

Style Traditional

Bedrooms 3

Full Baths 2

Half Baths 1

HOA Fees $65/ann

Year Built 2026

Annual Tax Amount $4,333

Lot Size 1,107 Sqft

Acres 0.025413223

Property Sub-Type Townhouse

Source hmls

Property Description

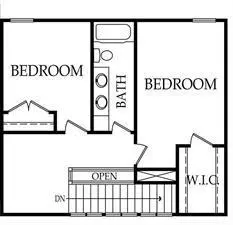
Lot 30B, Aspen Plan. BUILD JOB.. Welcome Home to Comfort and Style in the Aspen Floor Plan by Rob Washam Homes. Step into this inviting 1.5-story home, designed with your comfort in mind. The master suite on the main level is your private sanctuary, featuring a spacious bedroom, an impressive walk-in closet, and a luxurious en-suite with a double vanity. Throughout the main living areas, you'll find beautiful luxury vinyl plank flooring, offering both elegance and easy maintenance. The bedrooms and closets are cozily carpeted for added comfort. The heart of this home is its thoughtfully designed kitchen. It boasts a generous island, gleaming quartz countertops, a convenient pantry, equipped with stainless steel appliances, this kitchen is a chef's delight - perfect for everything from quick meals to gourmet cooking. Enjoy seamless indoor-outdoor living as the kitchen flows effortlessly to a charming patio, an ideal spot for relaxing or entertaining. Upstairs, two additional well-sized bedrooms await, sharing a stylish bathroom complete with a double vanity, providing ample space and convenience for family or guests. This home truly offers the best of both worlds – modern amenities in a timeless design. Energy Features: 2x6 Framed Construction Wall, ERV System in Basement for Fresh Air Movement, Upgraded Attic & Vaults Insulation (excludes unfinished garage areas) R-23 Wall Insulation ( excludes garage walls). Energy Saving Expanding Polyfoam Sealant & Caulk Package, Energy Efficient Furnace & Appliances, HERS Rating Energy Report, Energy Efficient Water Heater, All LED Lighting. Call to schedule your showing today!

Location

State MO

County Jackson

Rooms

Basement Concrete, Egress Window(s), Unfinished

Interior

Interior Features Kitchen Island, Painted Cabinets, Pantry, Smart Thermostat, Stained Cabinets, Walk-In Closet(s)

Heating Forced Air

Cooling Electric

Flooring Carpet, Ceramic Floor, Luxury Vinyl

Fireplace Y

Appliance Dishwasher, Disposal, Microwave, Free-Standing Electric Oven, Stainless Steel Appliance(s)

Laundry Lower Level

Exterior

Parking Features true

Garage Spaces 2.0

Amenities Available Trail(s)

Roof Type Composition

Building

Lot Description City Limits, City Lot

Entry Level 1.5 Stories

Sewer Public Sewer

Water Public

Structure Type Frame,Stone Trim,Wood Siding

Schools

Elementary Schools William Southern

Middle Schools Pioneer Ridge

High Schools Truman

School District Independence

Others

HOA Fee Include Lawn Service

Ownership Private

Acceptable Financing Cash, Conventional, FHA, VA Loan

Listing Terms Cash, Conventional, FHA, VA Loan


Heartland MLS KS / Southeast Kansas AOR

NEARBY SCHOOLS & PROPERTIES

Sally Moore

Sally Moore

Realtor, Accredited Staging Professional License ID: 2005041423

+1(816) 308-6806

GET MORE INFORMATION

Name
Phone*
Message

Go tour this home

15531 E 48th ST