
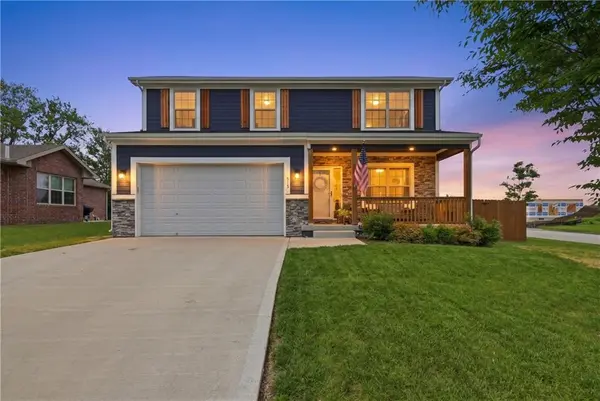
519 Coleman DR
Belton, MO 64012
- 5 Beds
- 4 Baths Full Baths: 3 Half Baths: 1
- 2,450 SqFt
- 8,276 Lot Size
- 2021 Year Built
GALLERY
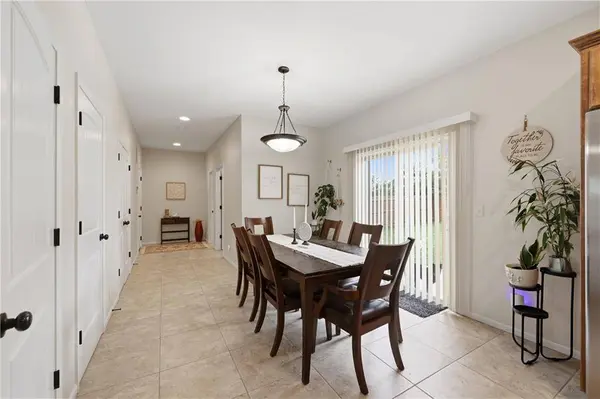
PROPERTY DETAIL
Key Details
Sold Price $414,900
Property Type Single Family Home
Sub Type Single Family Residence
Listing Status Sold
Purchase Type For Sale
Square Footage 2, 450 sqft
Price per Sqft $169
Subdivision Emerson Park
MLS Listing ID 2621714
Sold Date 08/18/26
Style Traditional
Bedrooms 5
Full Baths 3
Half Baths 1
Year Built 2021
Annual Tax Amount $4,914
Lot Size 8,276 Sqft
Acres 0.19
Lot Dimensions 69 x 131 x 76 x 116
Property Sub-Type Single Family Residence
Source hmls
Location
State MO
County Cass
Rooms
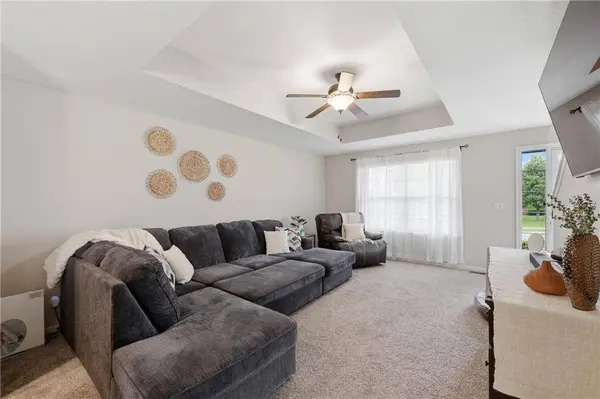
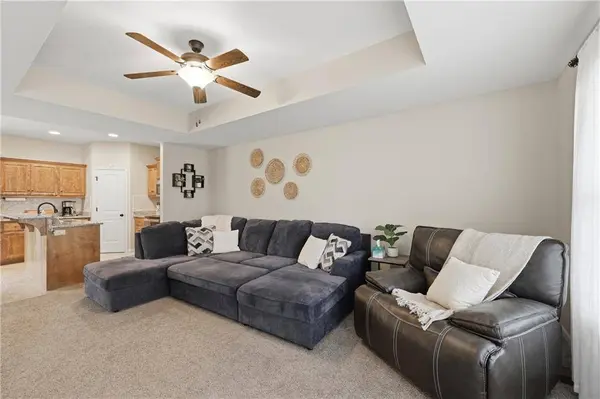
Other Rooms Balcony/Loft, Breakfast Room, Family Room, Great Room, Mud Room
Basement Basement BR, Egress Window(s), Finished, Full, Sump Pump
Building
Lot Description City Limits, Corner Lot, Level
Entry Level 2 Stories
Sewer Public Sewer
Water Public
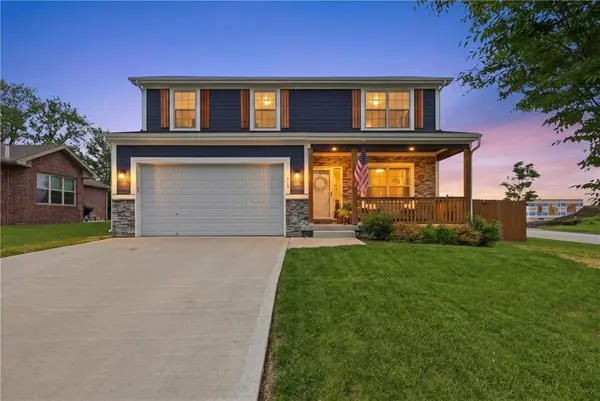
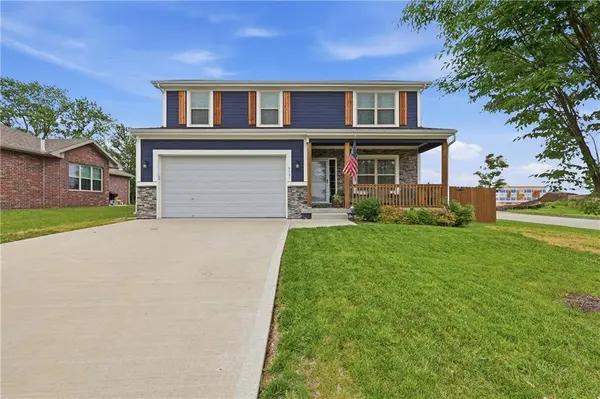
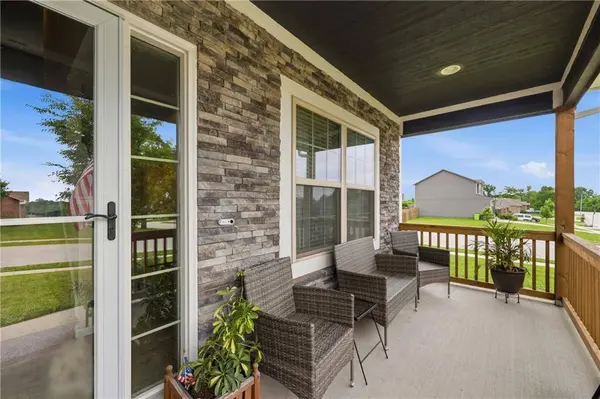
Structure Type Frame,Lap Siding,Stone Trim
Interior
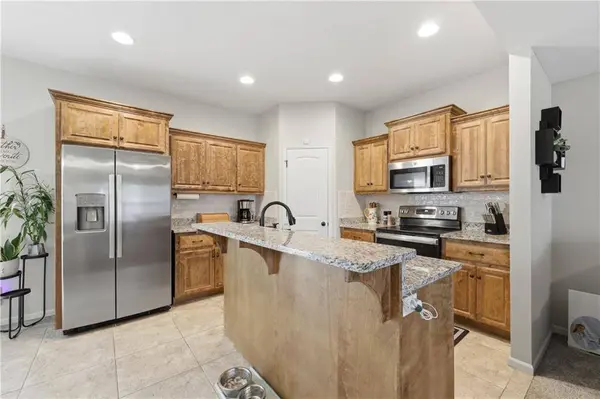
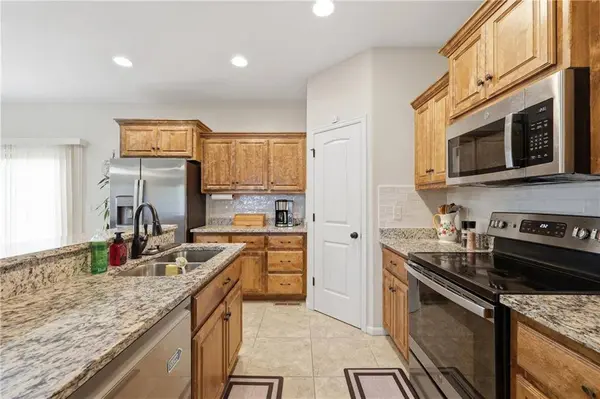
Interior Features Ceiling Fan(s), Custom Cabinets, Kitchen Island, Pantry, Stained Cabinets, Walk-In Closet(s)
Heating Natural Gas
Cooling Electric
Flooring Carpet, Tile, Wood
Fireplace Y
Appliance Dishwasher, Disposal, Exhaust Fan, Microwave, Refrigerator, Electric Range, Free-Standing Electric Oven, Stainless Steel Appliance(s)
Laundry Laundry Room, Main Level
Exterior
Parking Features true
Garage Spaces 2.0
Fence Wood
Roof Type Composition
Schools
Elementary Schools Cambridge
Middle Schools Belton
High Schools Belton
School District Belton
Others
HOA Fee Include No Amenities
Ownership Private
Acceptable Financing Cash, Conventional, FHA, VA Loan
Listing Terms Cash, Conventional, FHA, VA Loan
Special Listing Condition Standard
SIMILAR HOMES FOR SALE
Check for similar Single Family Homes at price around $414,900 in Belton,MO
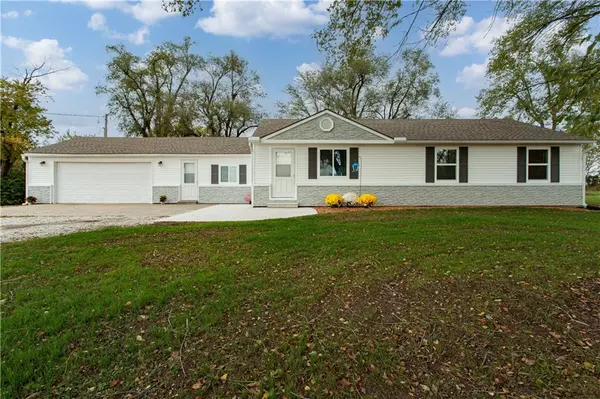
Pending
$425,000
730 E Cambridge RD, Belton, MO 64012
Listed by Kevin Foster of ReeceNichols - Eastland3 Beds 2 Baths 1,475 SqFt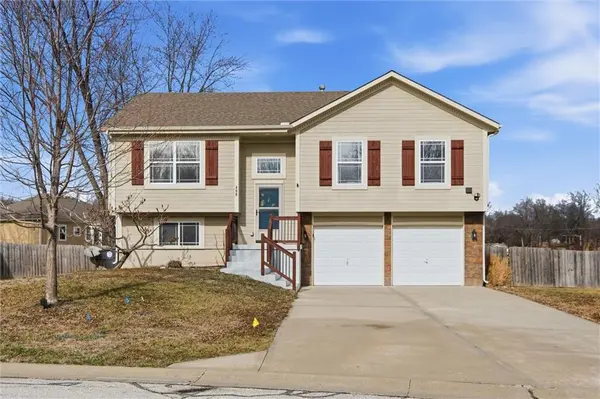
Pending
$299,900
406 Timbercreek DR, Belton, MO 64012
Listed by Breeze Team of EXP Realty LLC3 Beds 3 Baths 1,729 SqFt
Active
$211,000
410 B ST, Belton, MO 64012
Listed by Benji Lytle of Opendoor Brokerage LLC4 Beds 2 Baths 1,526 SqFt
CONTACT
