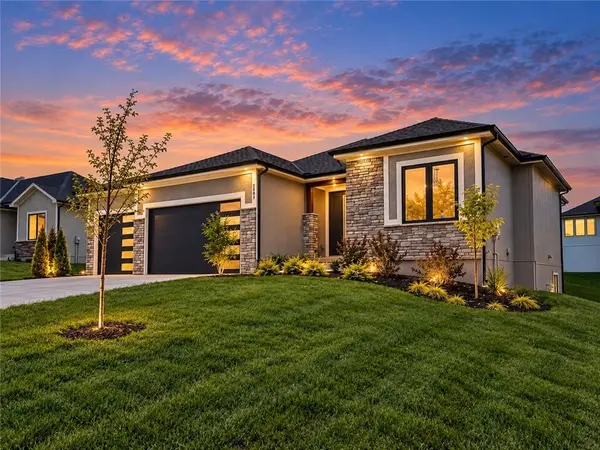
2609 NE Crestview ST
Blue Springs, MO 64029
- 4 Beds
- 3 Baths Full Baths: 3
- 2,798 SqFt
- 0.28 Lot Size
- 2026 Year Built
The main level also features a convenient laundry room and mud room, with a mix of wood, tile, and carpet flooring throughout. The finished daylight lower level includes a spacious rec room, providing additional living and entertaining space.
Exterior features include stone veneer and stucco, an attached 3-car garage with a front-facing entry, and an in-ground sprinkler system. Enjoy outdoor living on the covered deck.
The home is equipped with stainless steel appliances, including under-cabinet features, along with thermal windows and green energy-efficient appliances, HVAC, and lighting for added comfort and efficiency.
Conveniently located near the Adam's Dairy retail corridor, you'll love the easy access to shopping, restaurants & highway access for quick commuting to downtown KC and surrounding areas.
GALLERY

PROPERTY DETAIL
Key Details
Property Type Single Family Home
Sub Type Single Family Residence
Listing Status Active
Purchase Type For Sale
Square Footage 2, 798 sqft
Price per Sqft $214
Subdivision Adams Pointe Village
MLS Listing ID 2615605
Style Contemporary
Bedrooms 4
Full Baths 3
HOA Fees $375/ann
Year Built 2026
Annual Tax Amount $170
Lot Size 0.280 Acres
Acres 0.28
Property Sub-Type Single Family Residence
Source hmls
Location
State MO
County Jackson
Rooms
Other Rooms Entry, Mud Room, Recreation Room
Basement Daylight, Finished, Sump Pump
Building
Lot Description City Limits, City Lot, Sprinkler-In Ground
Entry Level Reverse 1.5 Story
Sewer Public Sewer, Grinder Pump
Water Public
Structure Type Stone Veneer,Stucco
Interior
Interior Features Ceiling Fan(s), Kitchen Island, Painted Cabinets, Pantry, Stained Cabinets, Vaulted Ceiling(s), Walk-In Closet(s), Wet Bar
Heating Forced Air, Heat Pump
Cooling Electric, Heat Pump
Flooring Carpet, Tile, Wood
Fireplaces Number 1
Fireplaces Type Electric, Family Room
Fireplace Y
Appliance Cooktop, Dishwasher, Disposal, Microwave, Built-In Oven, Stainless Steel Appliance(s), Under Cabinet Appliance(s)
Laundry Laundry Room, Main Level
Exterior
Parking Features true
Garage Spaces 3.0
Amenities Available Other
Roof Type Composition
Schools
Elementary Schools Matthews
Middle Schools Grain Valley North
High Schools Grain Valley
School District Grain Valley
Others
HOA Fee Include Other
Ownership Private
Acceptable Financing Cash, Conventional, FHA, VA Loan
Listing Terms Cash, Conventional, FHA, VA Loan
SIMILAR HOMES FOR SALE
Check for similar Single Family Homes at price around $599,900 in Blue Springs,MO

Pending
$584,900
2369 NE Colonnade AVE, Blue Springs, MO 64029
Listed by Bill Reifeiss of Keller Williams Platinum Prtnr4 Beds 4 Baths 3,054 SqFt
Active
$595,000
2700 Wheatley DR, Blue Springs, MO 64029
Listed by Hern Group of Keller Williams Platinum Prtnr4 Beds 3 Baths 3,049 SqFt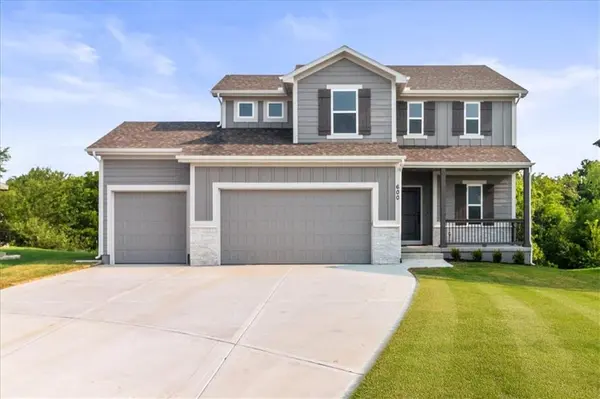
Active
$430,000
600 SW Valley DR, Grain Valley, MO 64029
Listed by Gail Yancik of ReeceNichols - Lees Summit4 Beds 4 Baths 2,011 SqFt
CONTACT